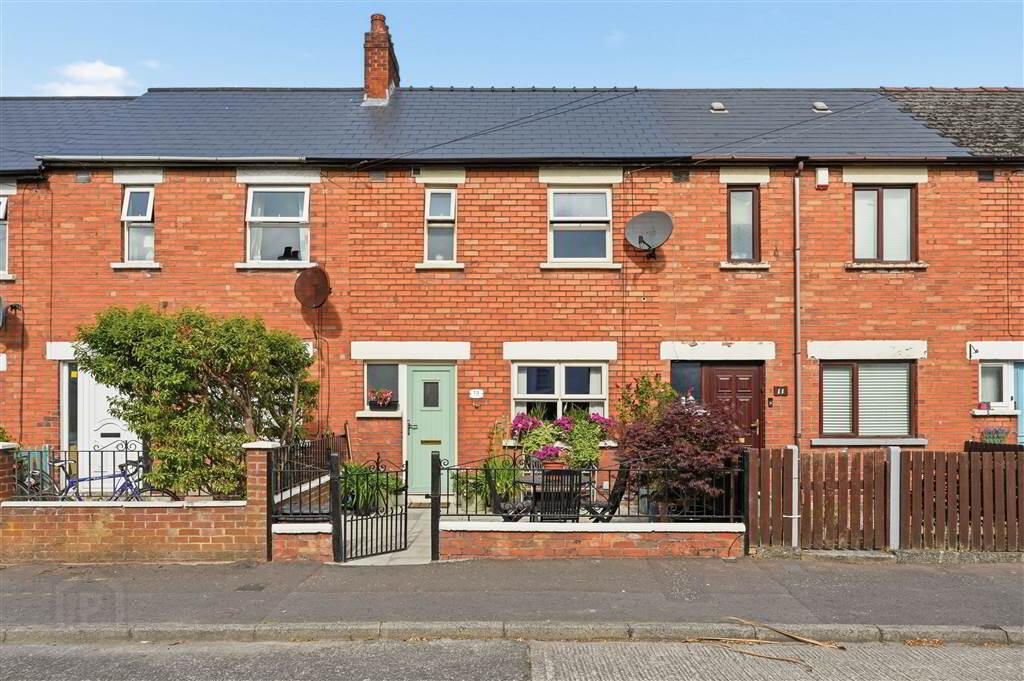
The sale of this simply stunning mid town terrace is sure to be of immediate appeal to many couples and first time buyers seeking to purchase within this most popular of South Belfast localities.
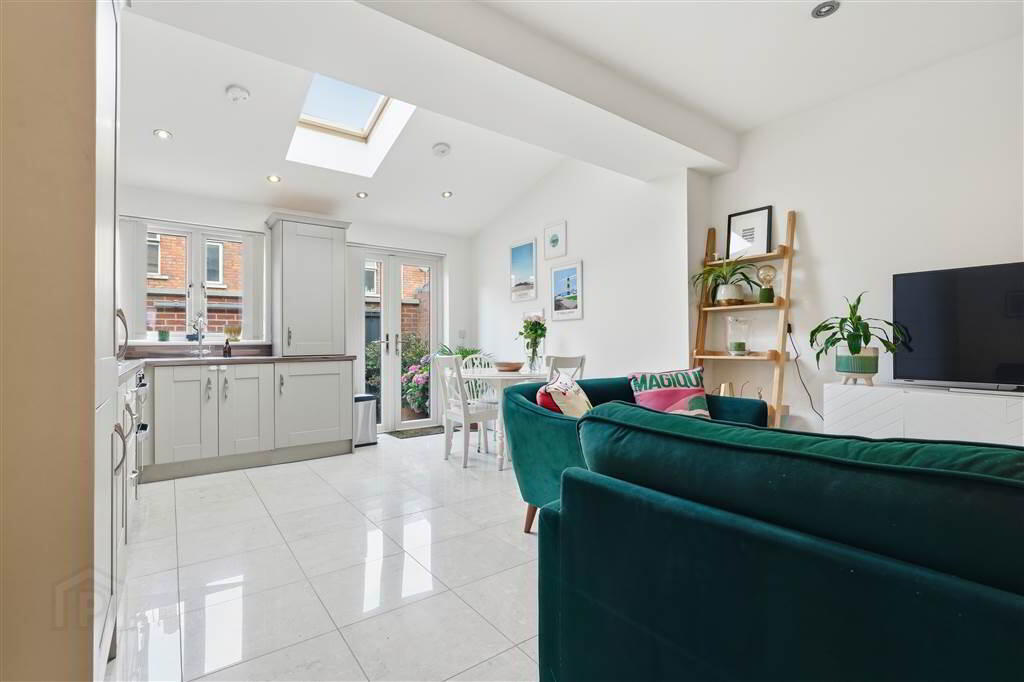
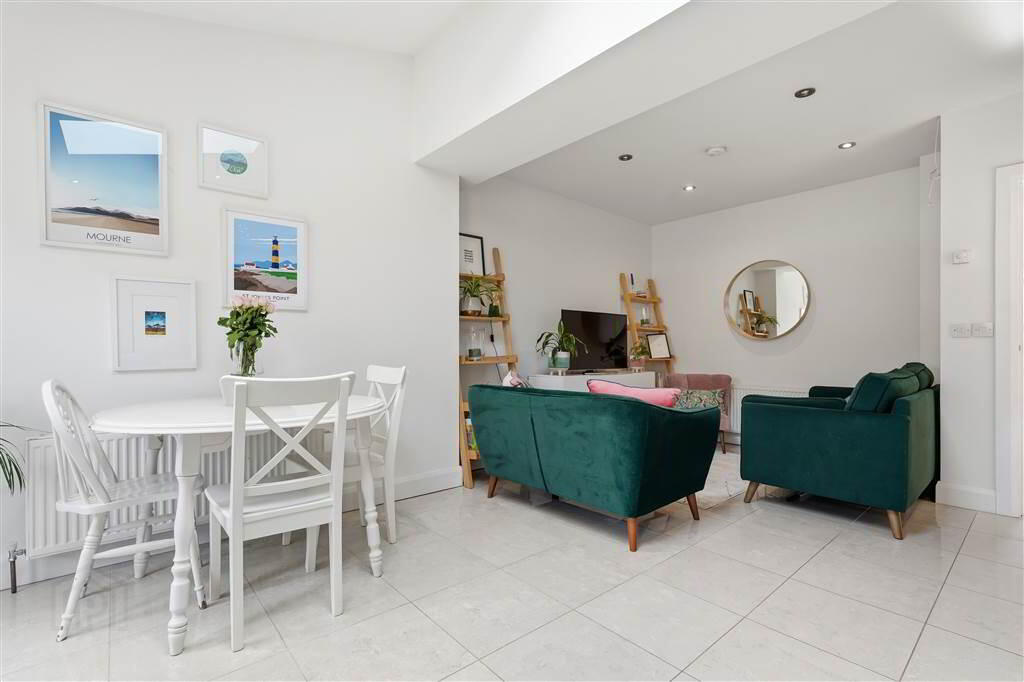
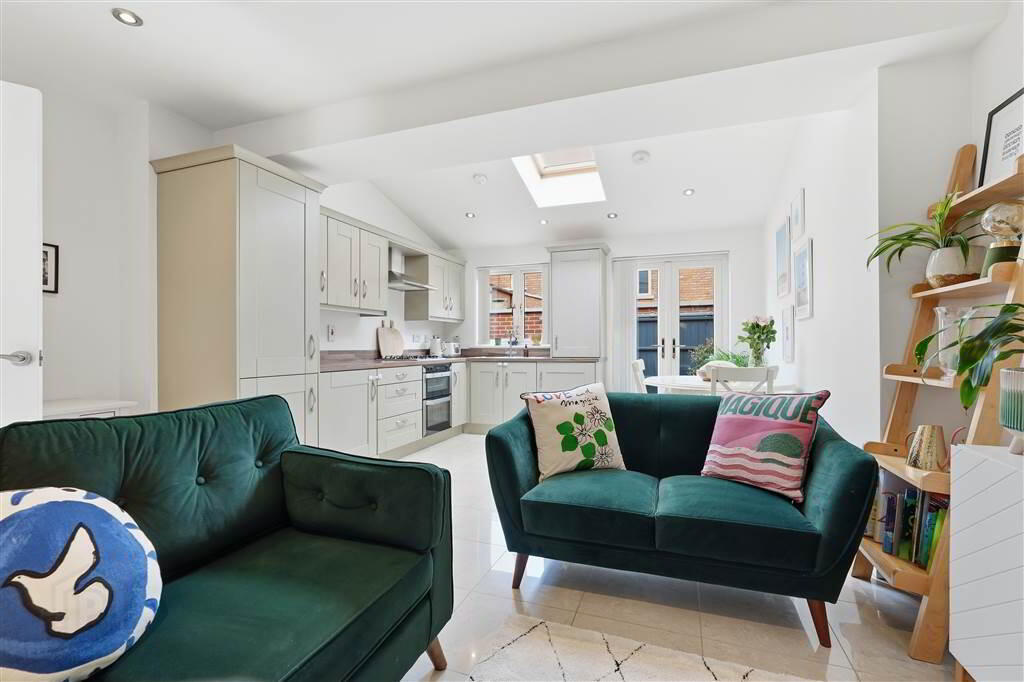
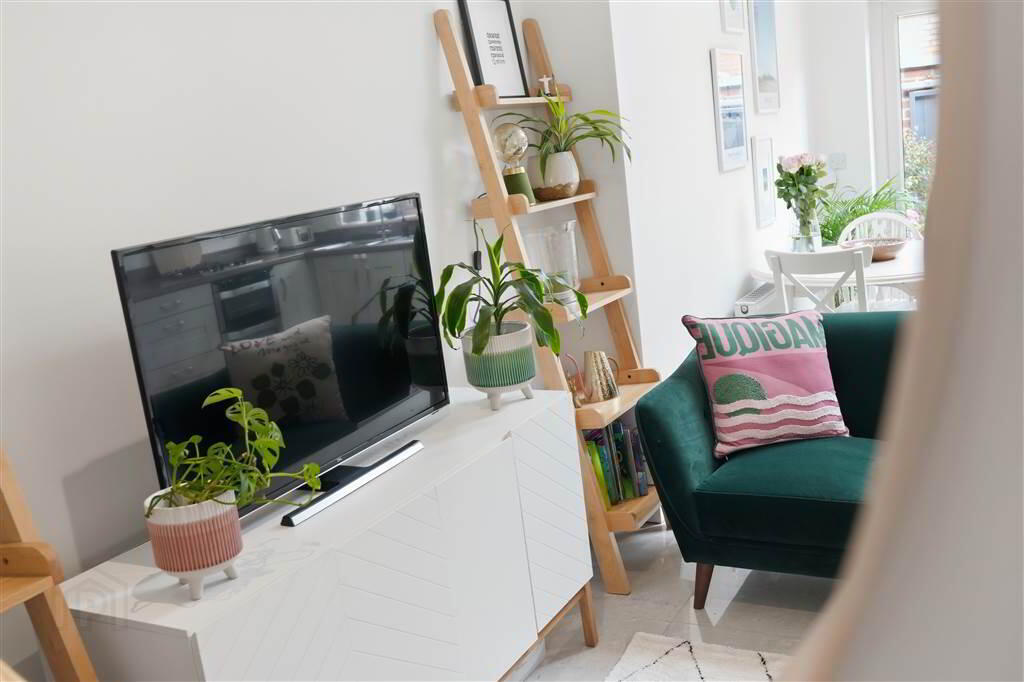
The property has been finished and presented to the most exacting of standards and now offers any potential buyer the opportunity to purchase an ideal starter home needing absolutely no works whatsoever. Only upon internal inspection will one fully appreciate the bright open plan extended kitchen/dining/living space.
The property is ideally located within easy walking distance to the many renowned bars, cafes and award winning restaurants now situated on the thriving Ormeau Road. Immediate access to reliable public transport provides a ten minute journey to the City Centre.
Entrance
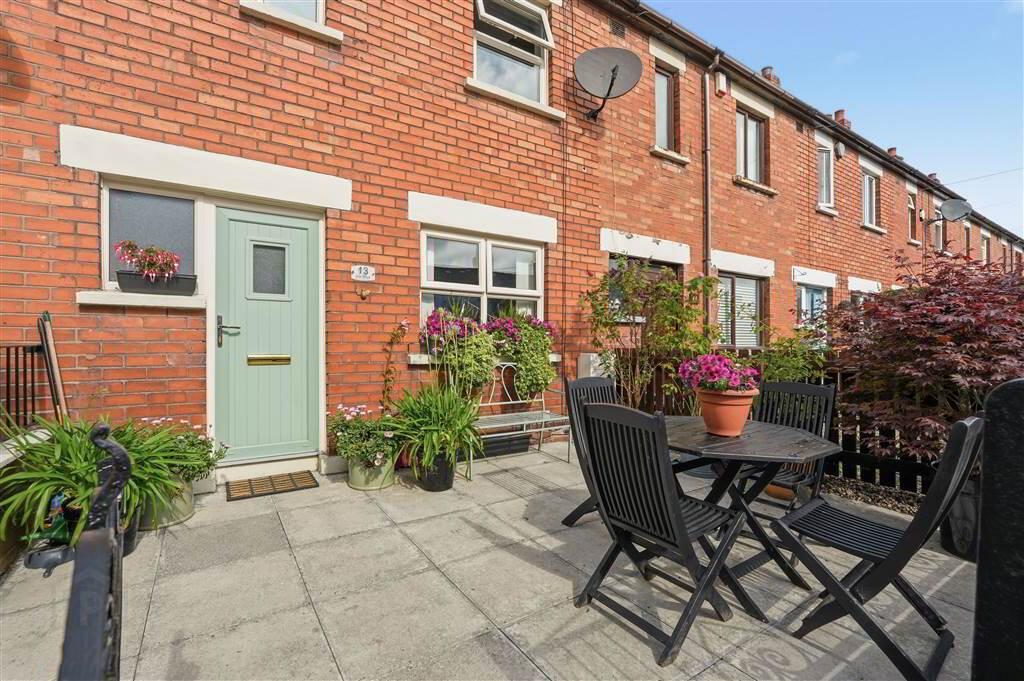
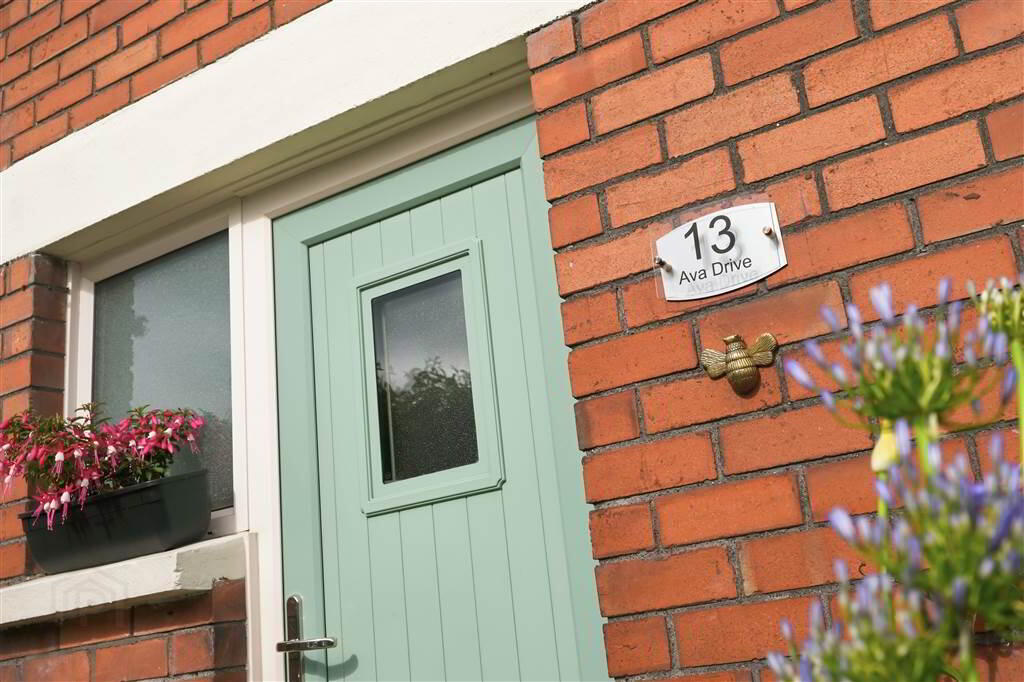
- Feature composite front door to:
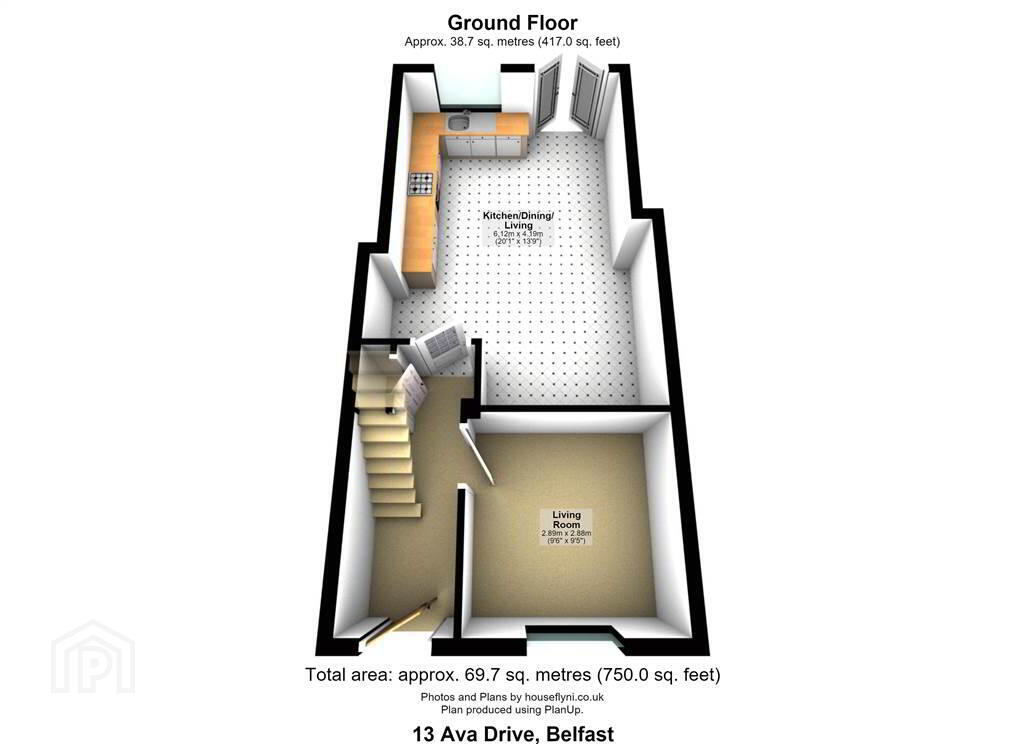
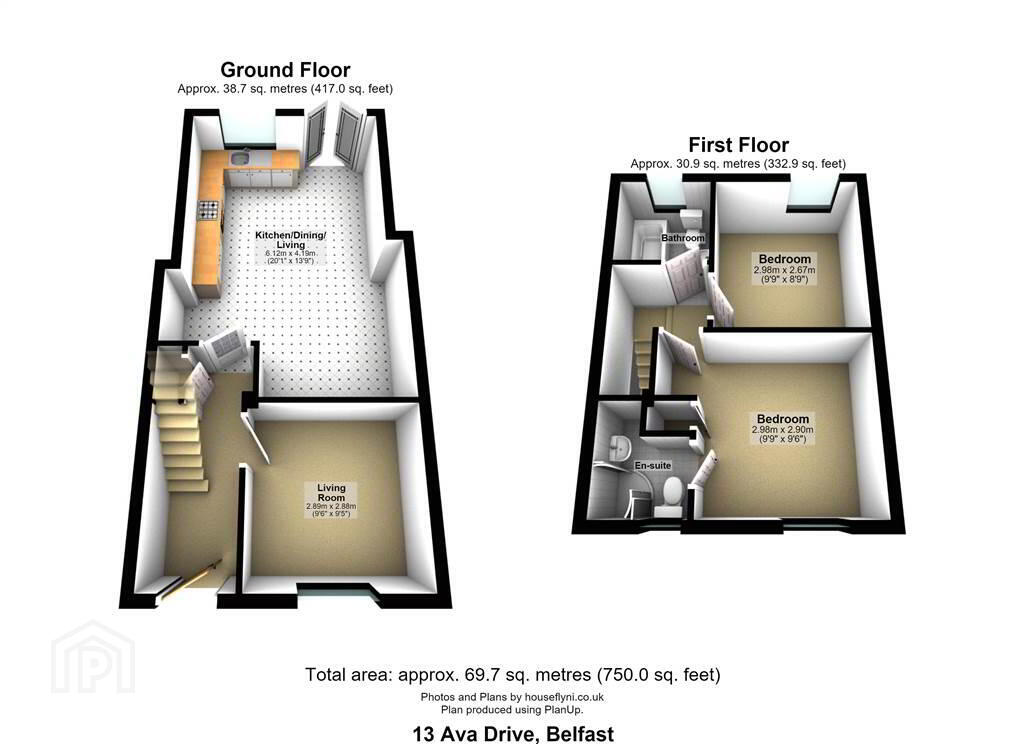
Ground Floor
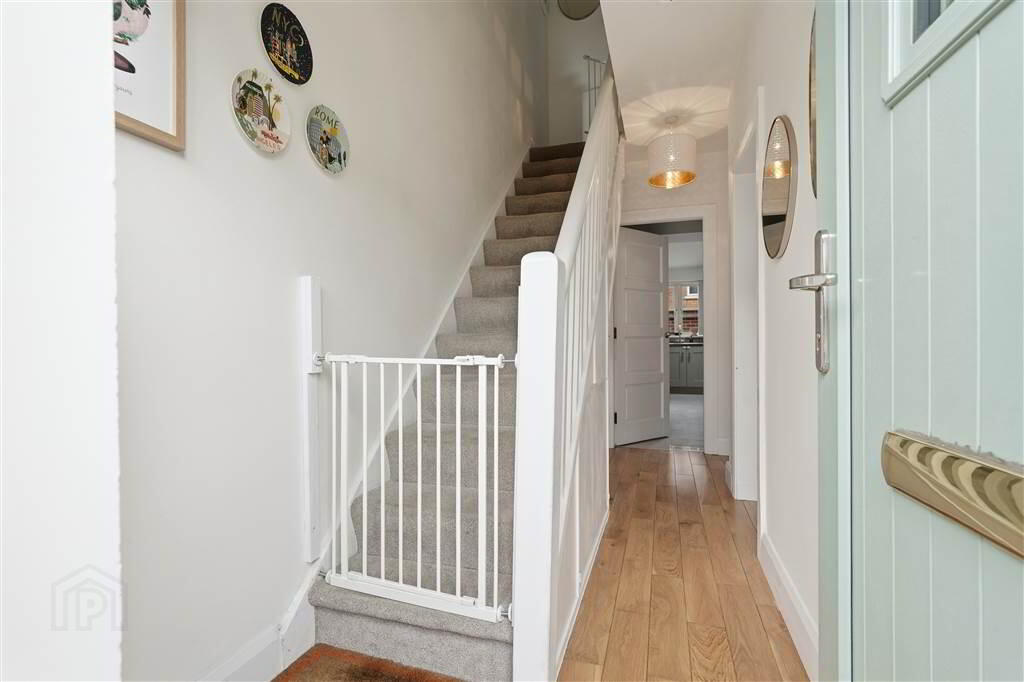
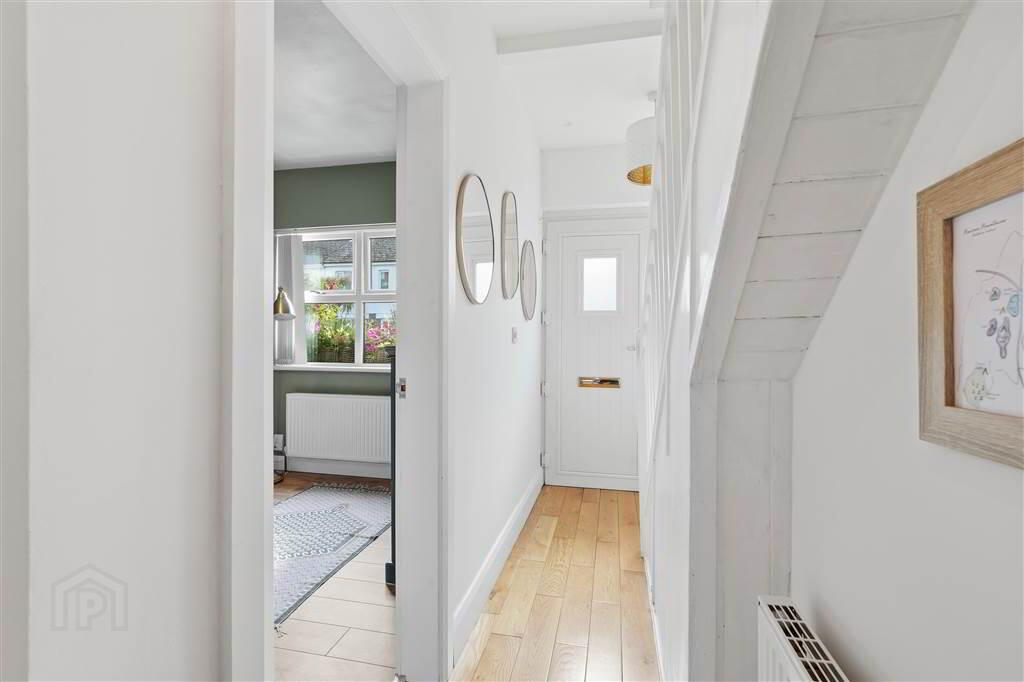
- ENTRANCE HALL:
- Solid pine flooring, understair storage cupboard.
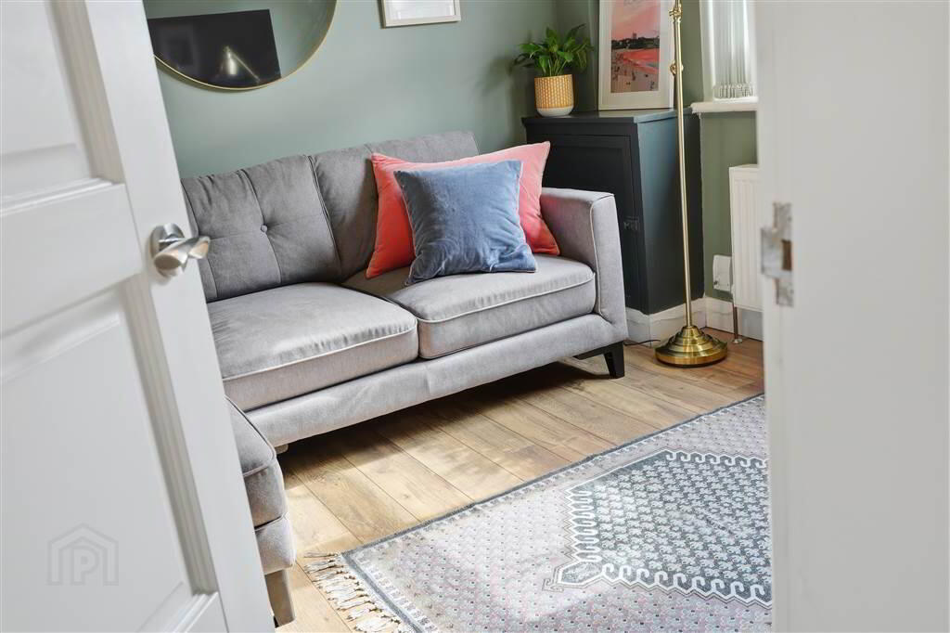
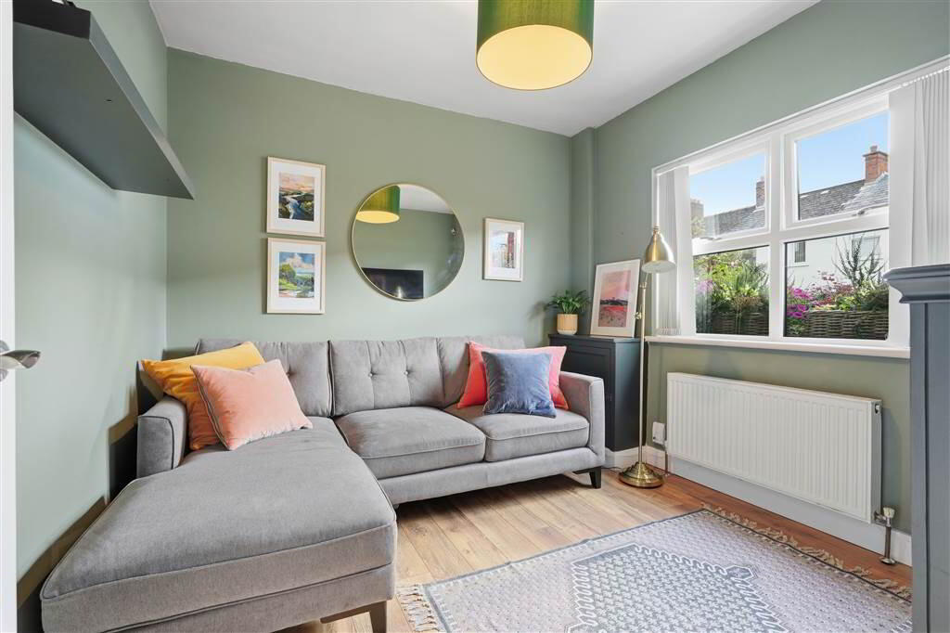
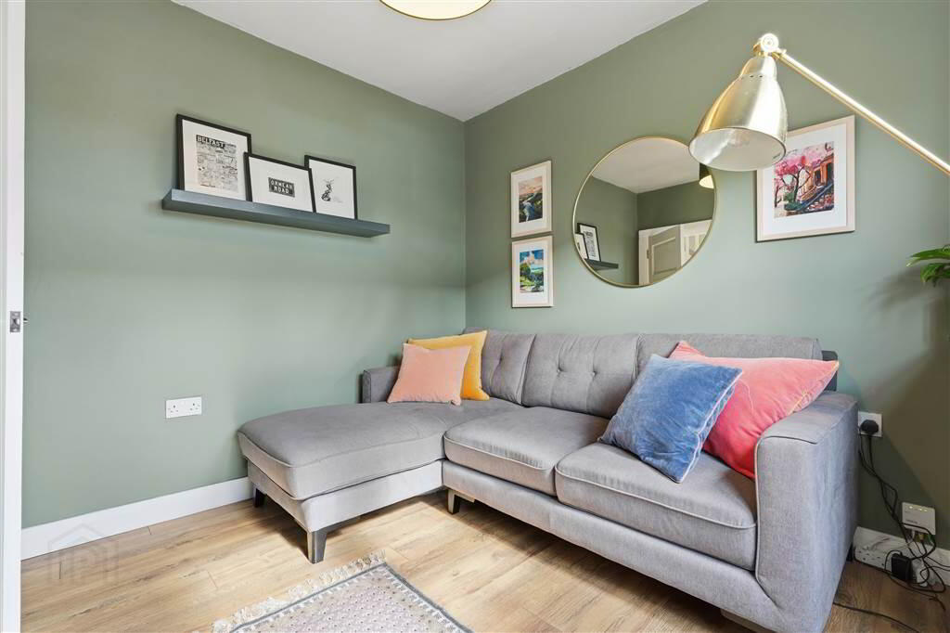
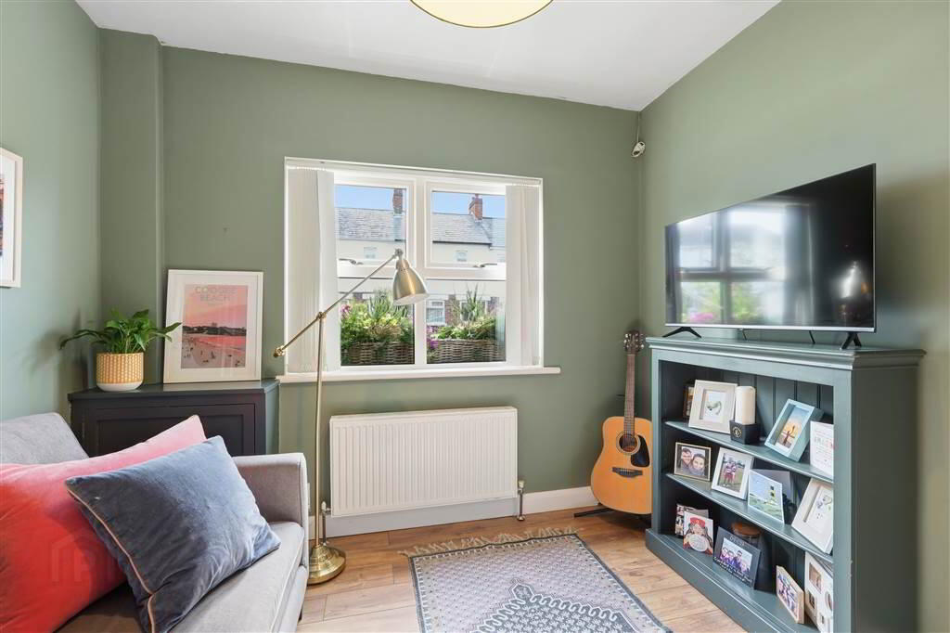
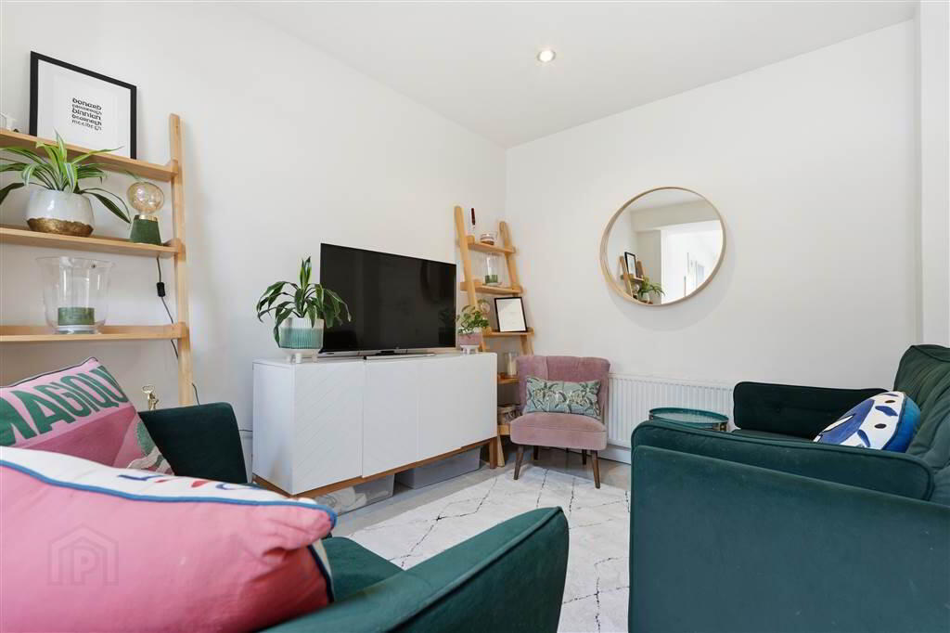
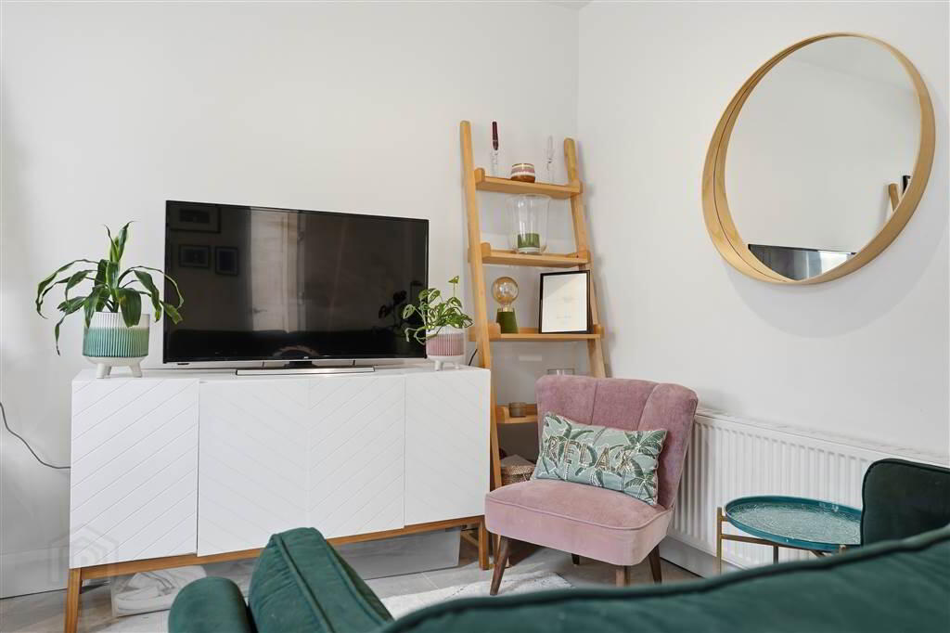
- LOUNGE:
- 2.883m x 2.881m (9' 6" x 9' 5")
Laminate timber effect flooring. - KITCHEN/DINING/FAMILY ROOM
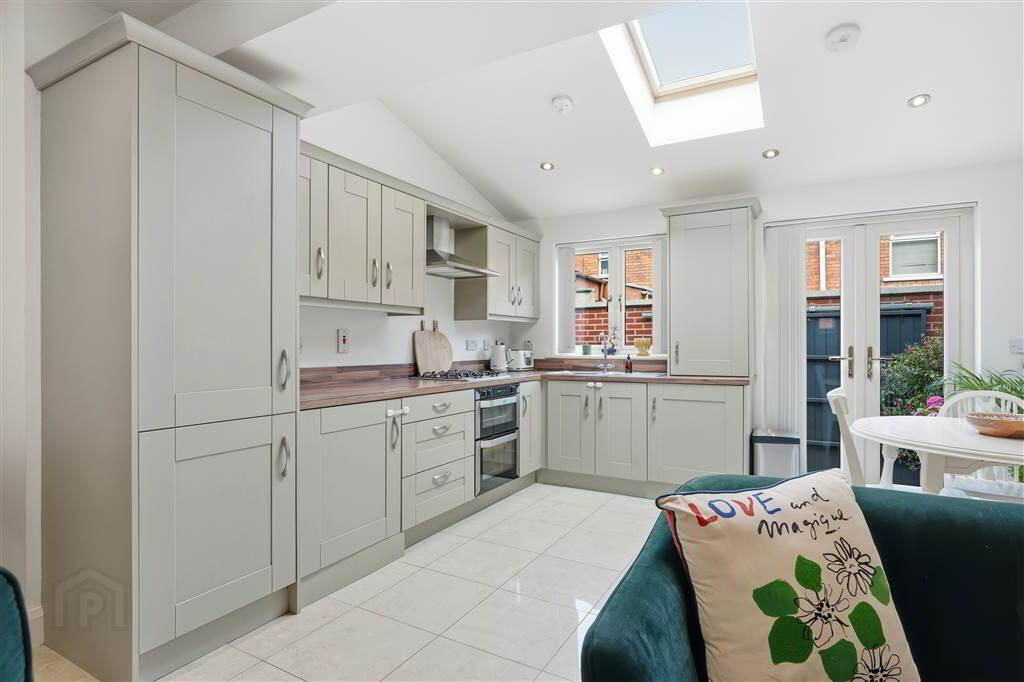
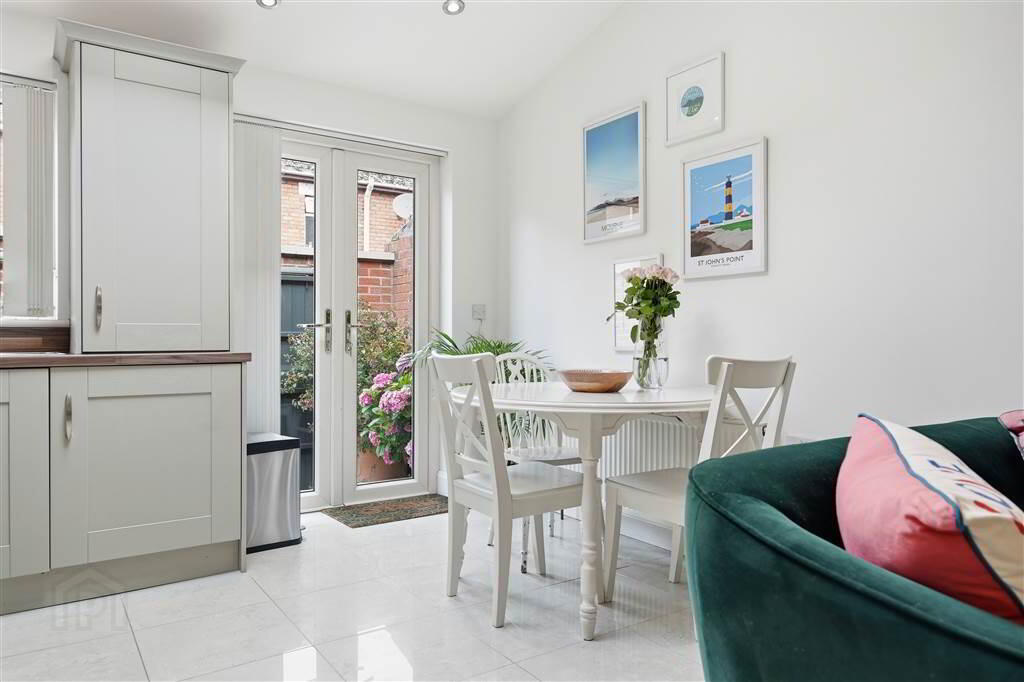
- 6.1m x 4.5m (20' 0" x 14' 9")
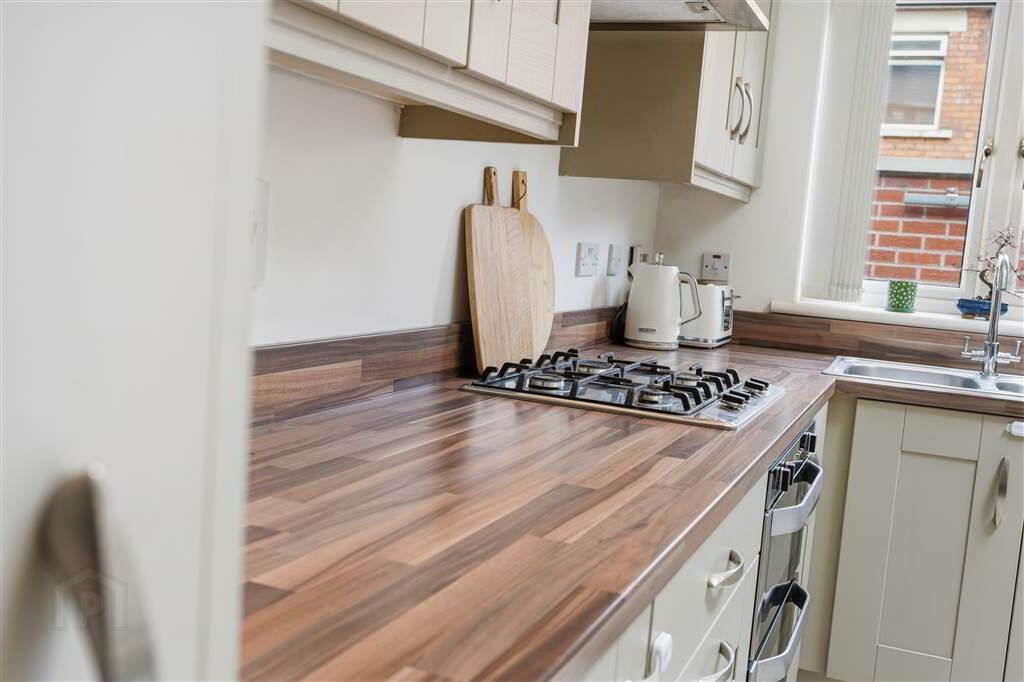
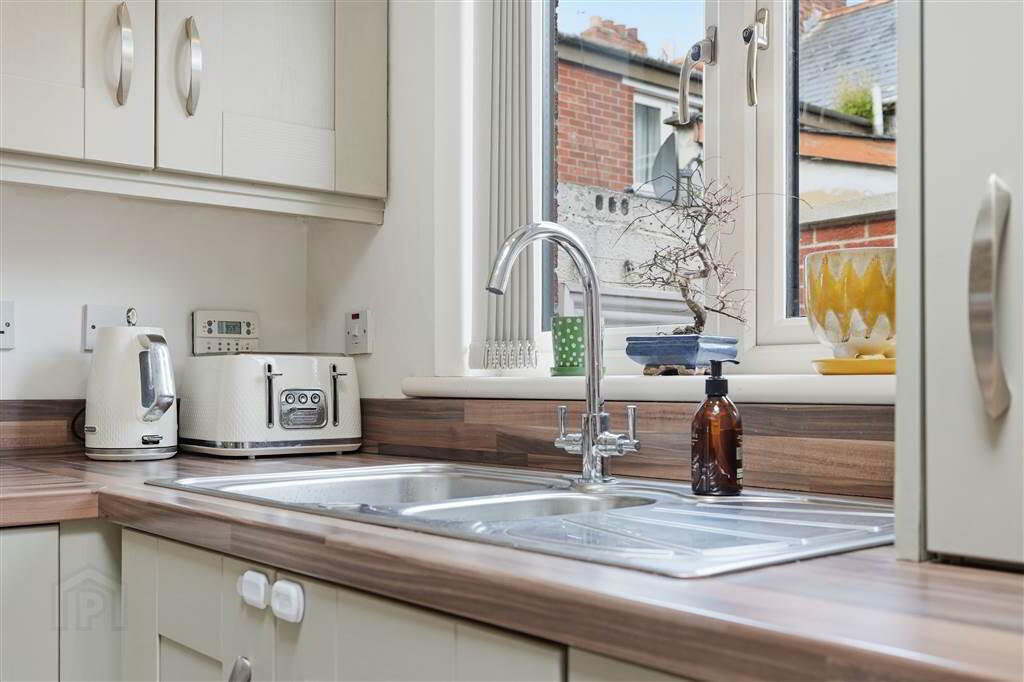
Extensive range of modern high & low level units, 1.5 bowl stainless steel sink unit with mixer tap, 'Belling' underbench stainless steel double oven, 4 ring gas hob with stainless steel extractor hood over, integrated fridge/freezer, cupboard housing washing machine, 'Velux' style window, recessed spotlighting, ceramic tiled floor, sliding double glazed patio doors to rear.
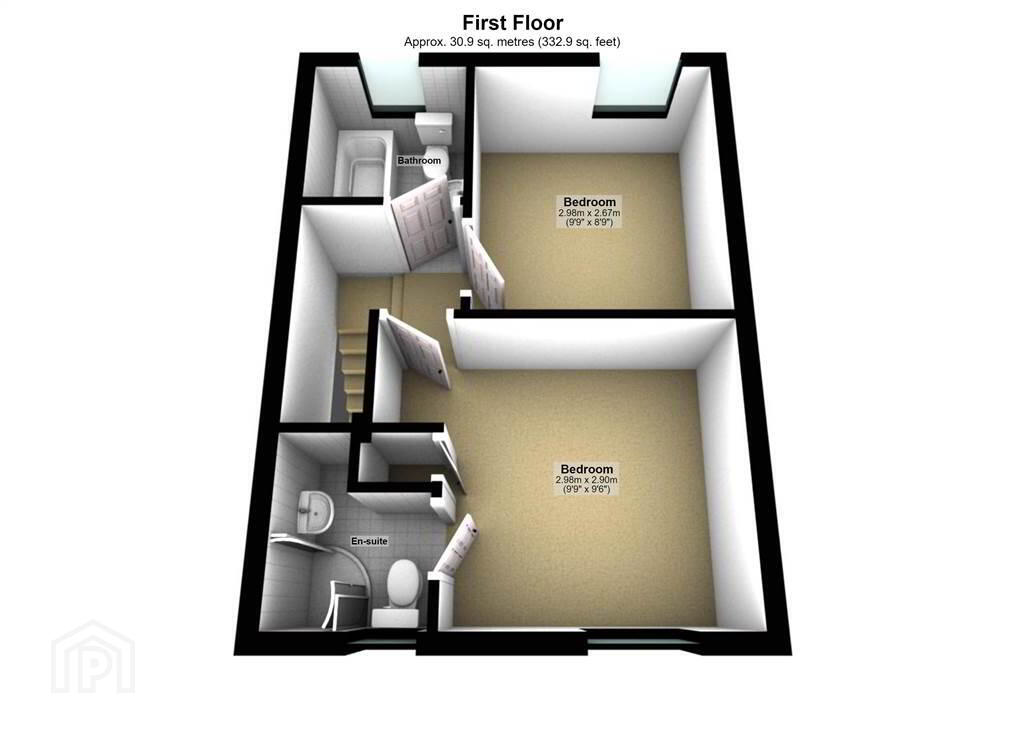
First Floor
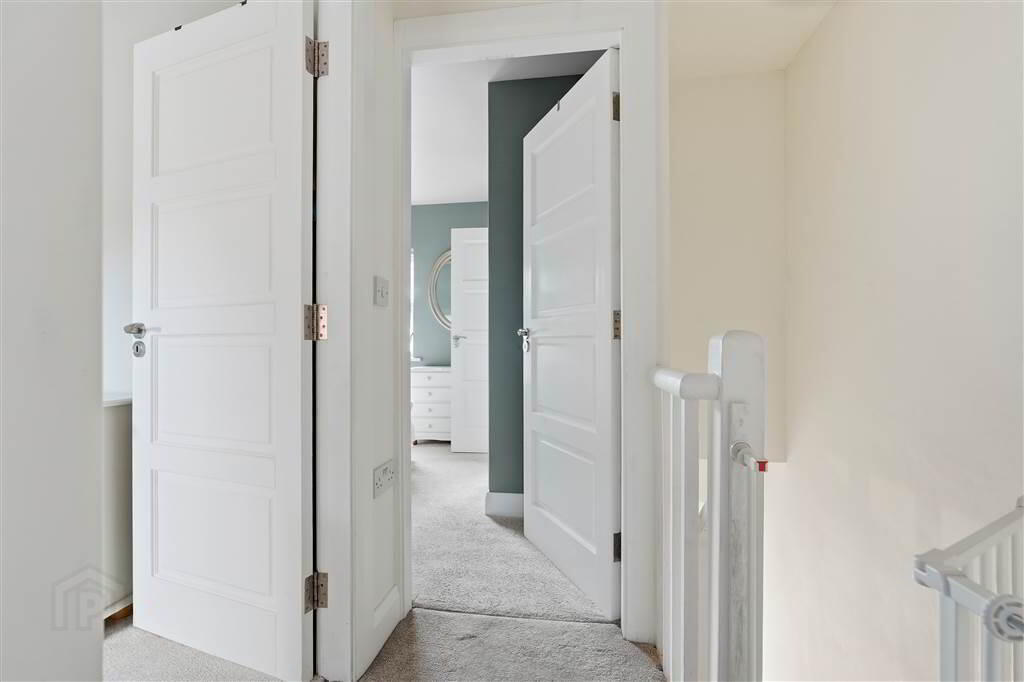
- LANDING:
- Access to fully floored roofspace, light & power, 'Velux' style window.
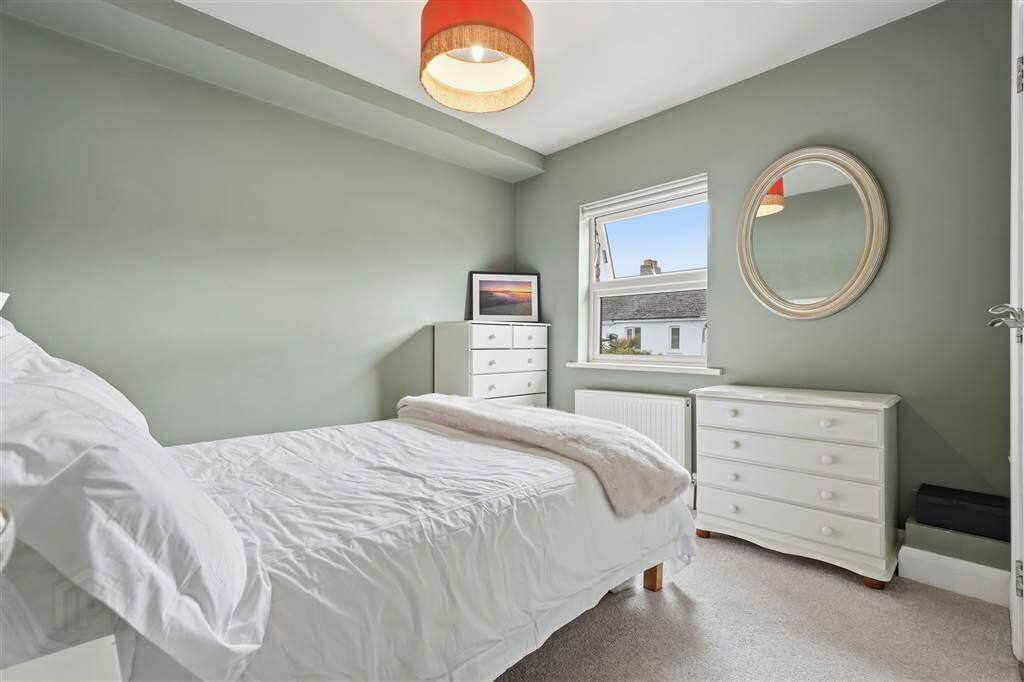
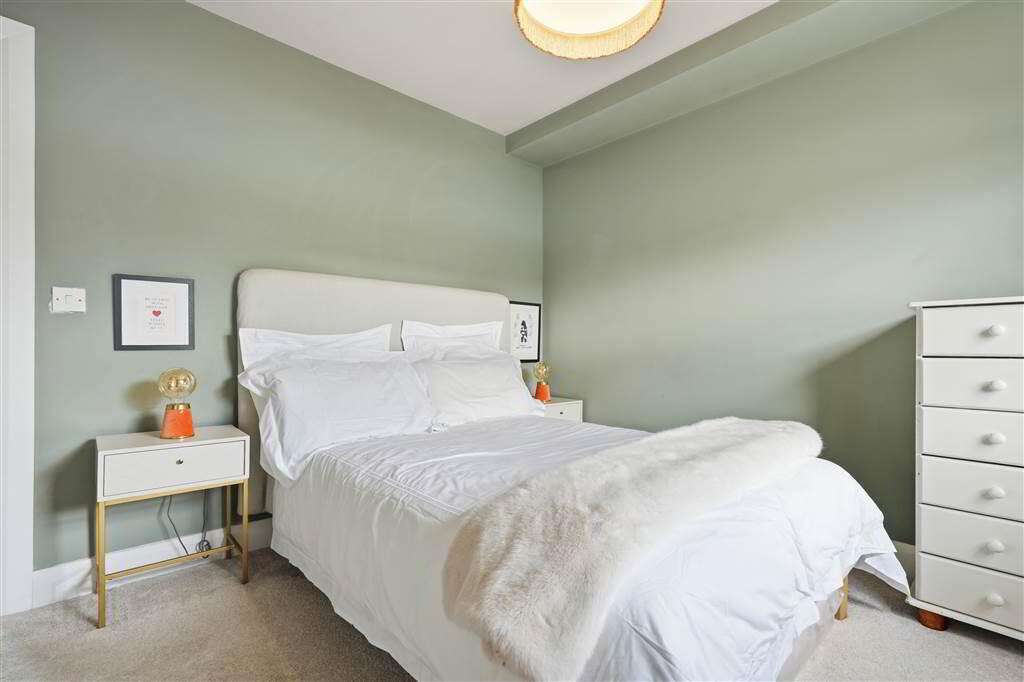
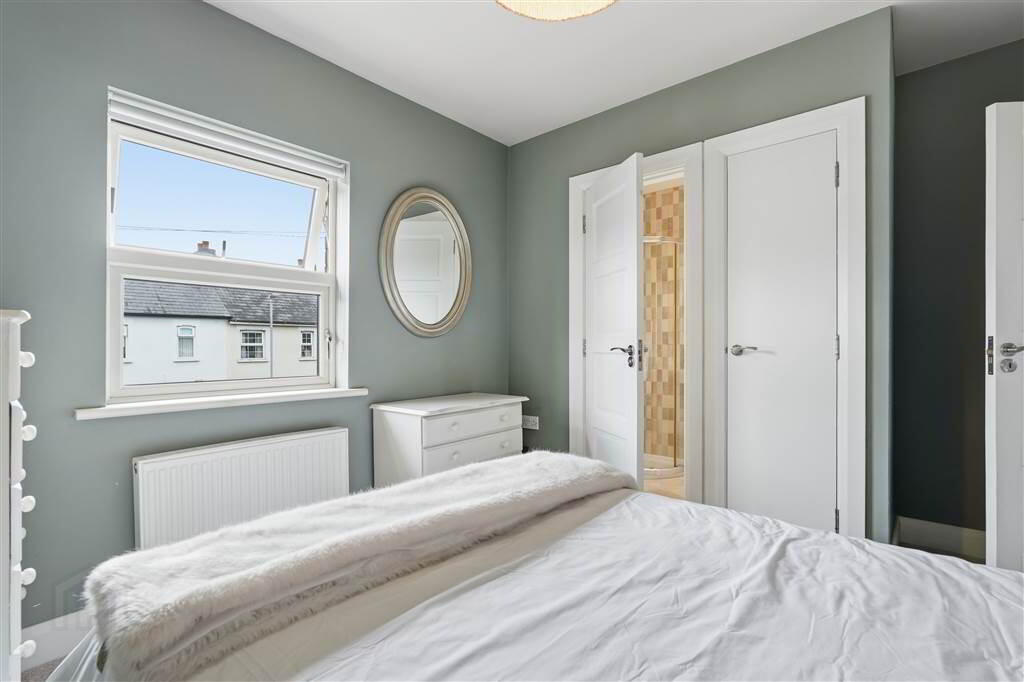
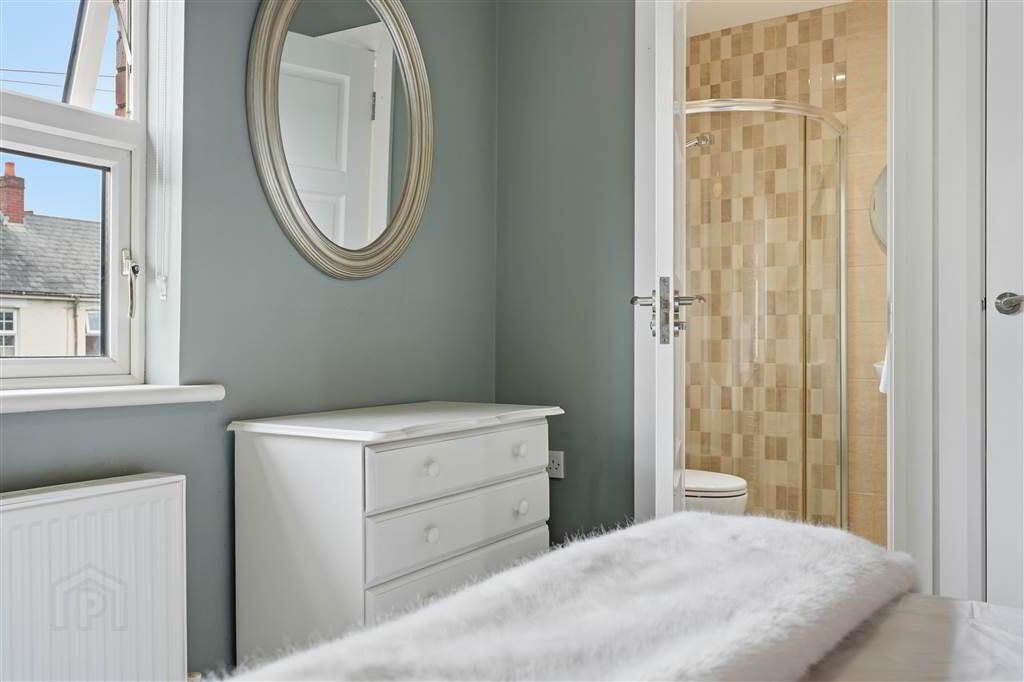
- MASTER BEDROOM:
- 3.574m x 3.01m (11' 9" x 9' 10")
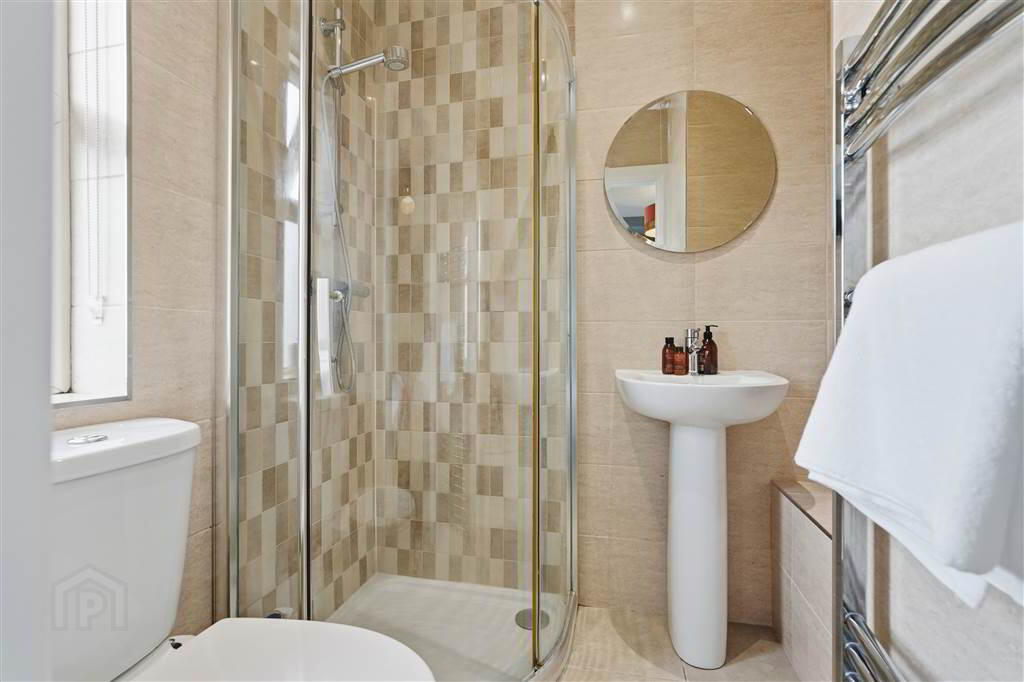
Built in wardrobe. - ENSUITE SHOWER ROOM:
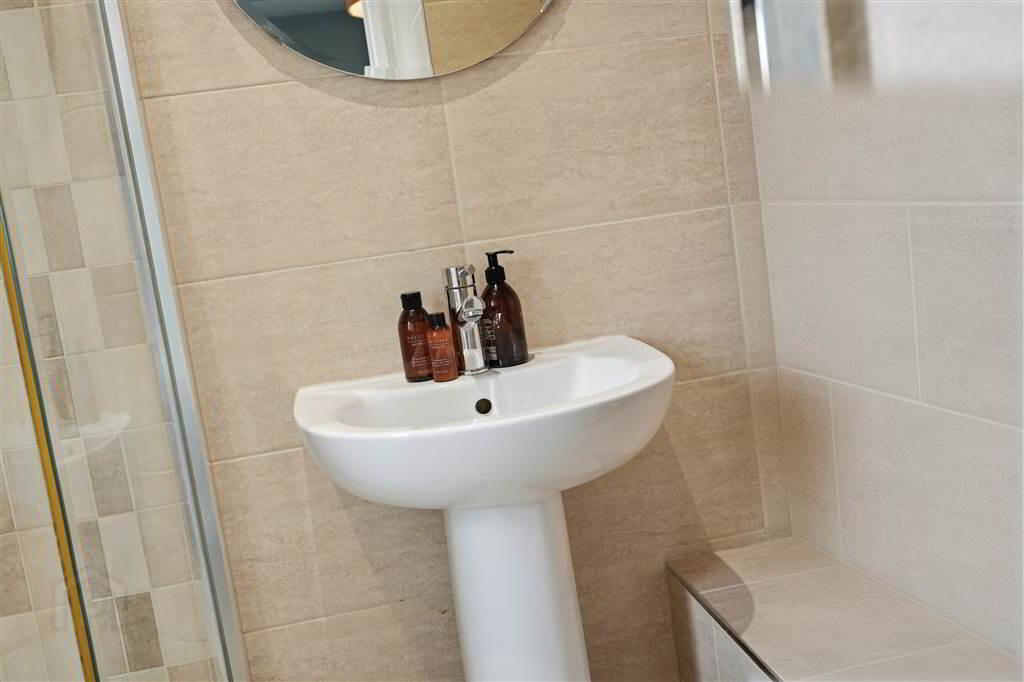
- Corner shower cubicle containing thermostatically controlled shower, pedestal wash hand basin, low flush w.c., fully tiled walls, ceramic tiled floor, recessed spotlighting, extractor fan, chrome towel radiator.
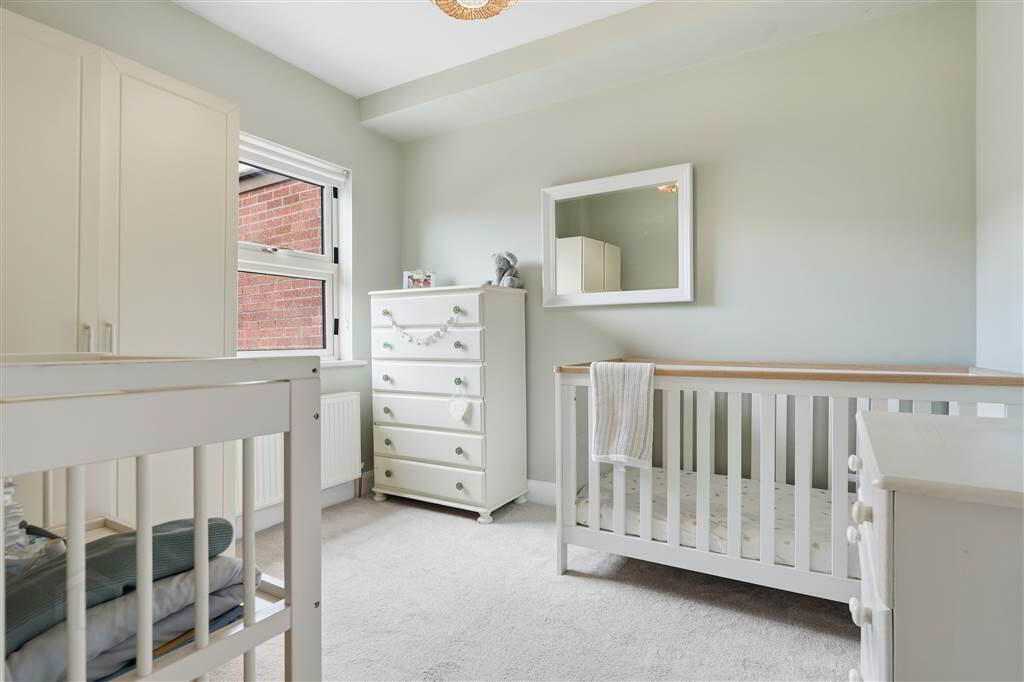
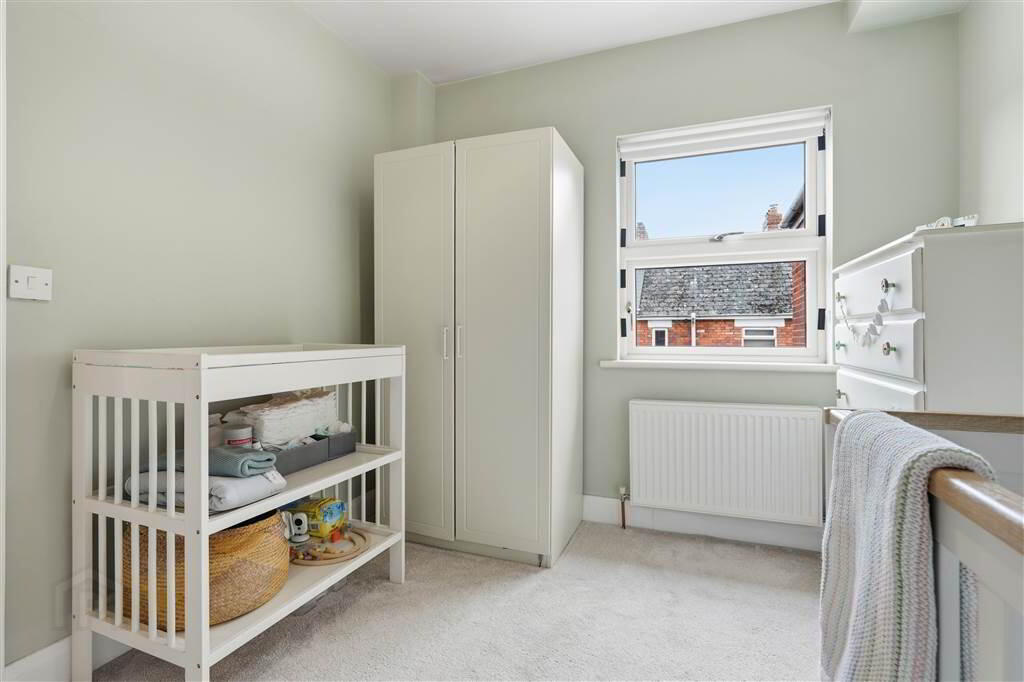
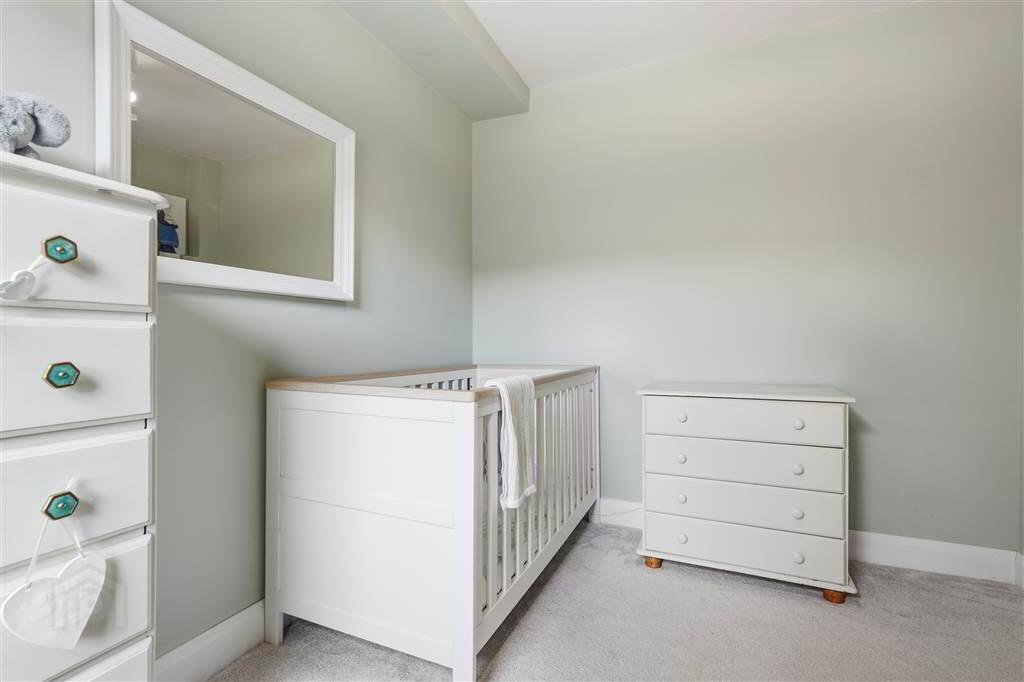
- BEDROOM (2):
- 2.975m x 2.662m (9' 9" x 8' 9")
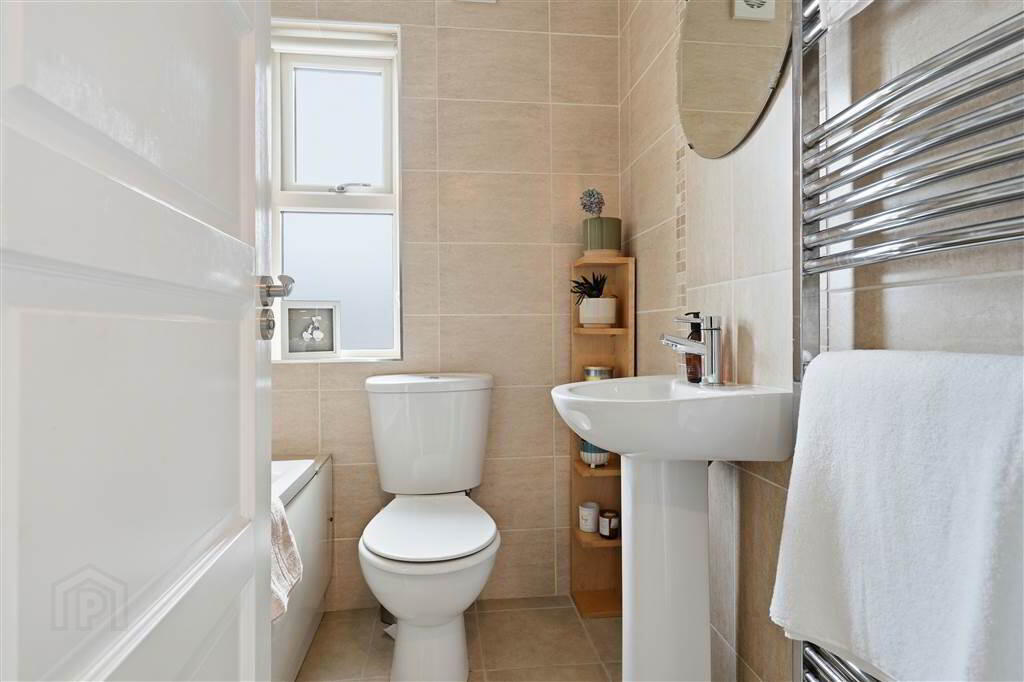
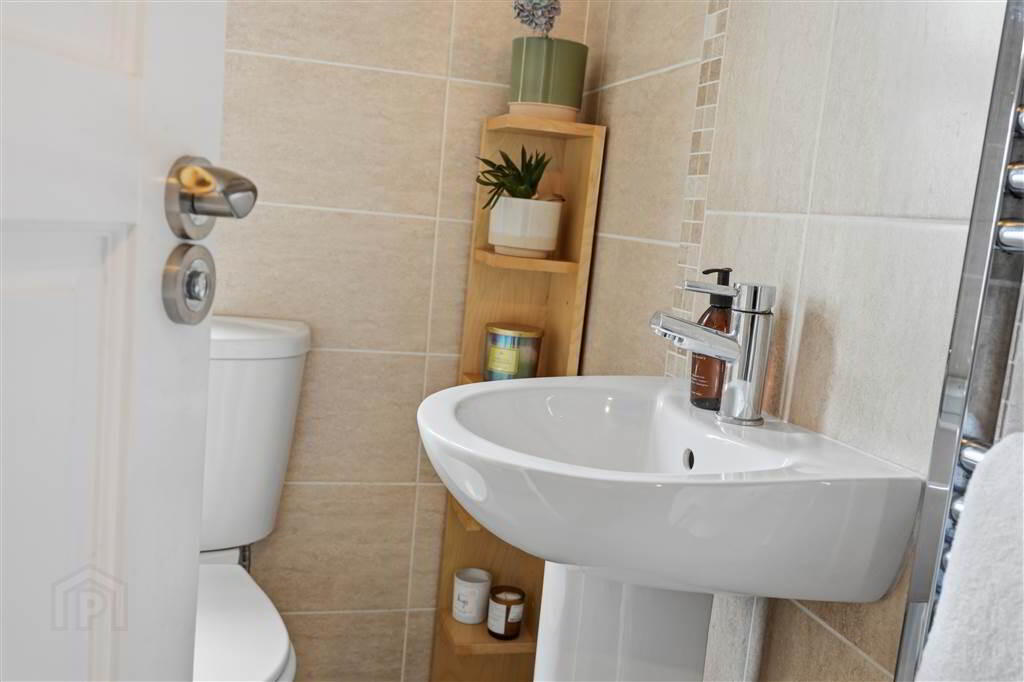
- BATHROOM:
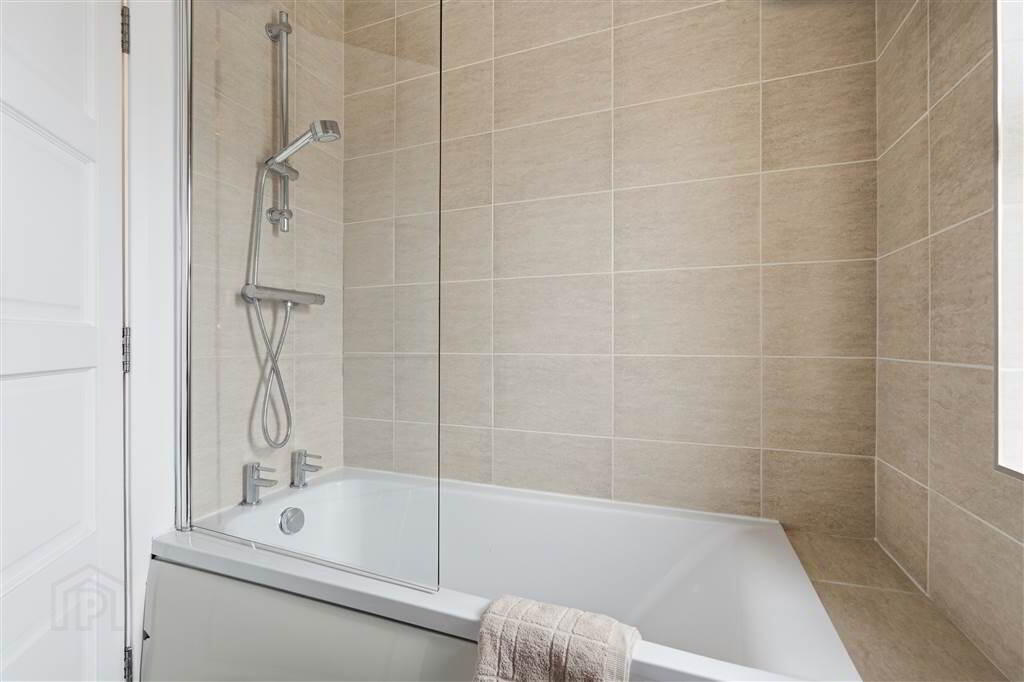
- Contemporary white suite comprising panelled bath with thermostatically controlled shower and glazed screen over, pedestal wash hand basin, low flush w.c., fully tiled walls, ceramic tiled floor, recessed spotlighting, extractor fan, chrome towel radiator.
Outside
- Enclosed forecourt garden laid in flagstones, bordered by rail and timber fencing.
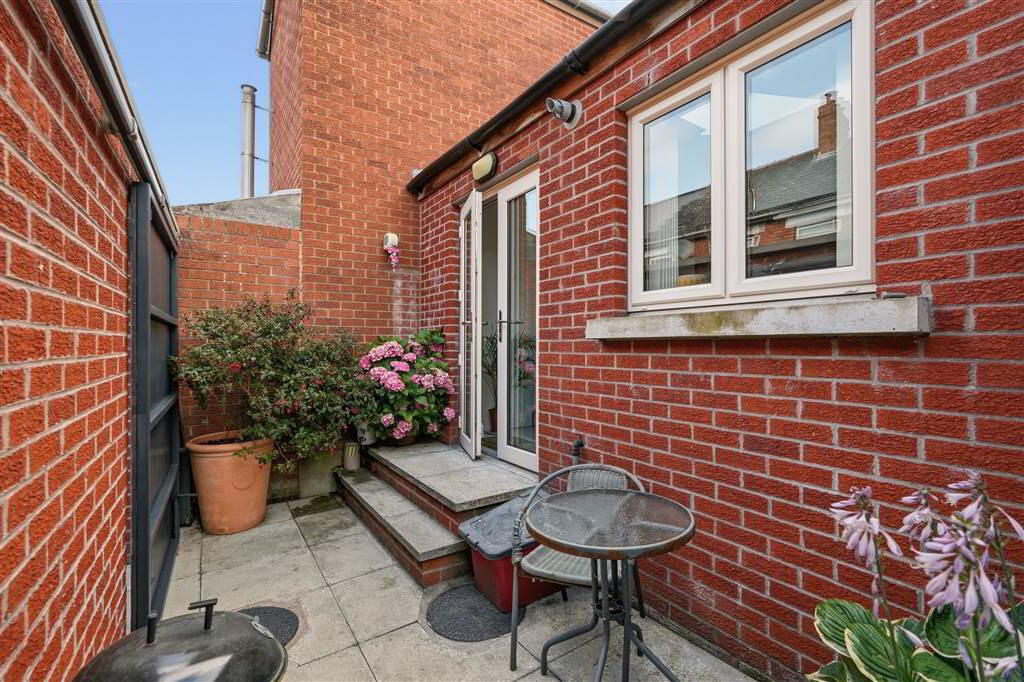
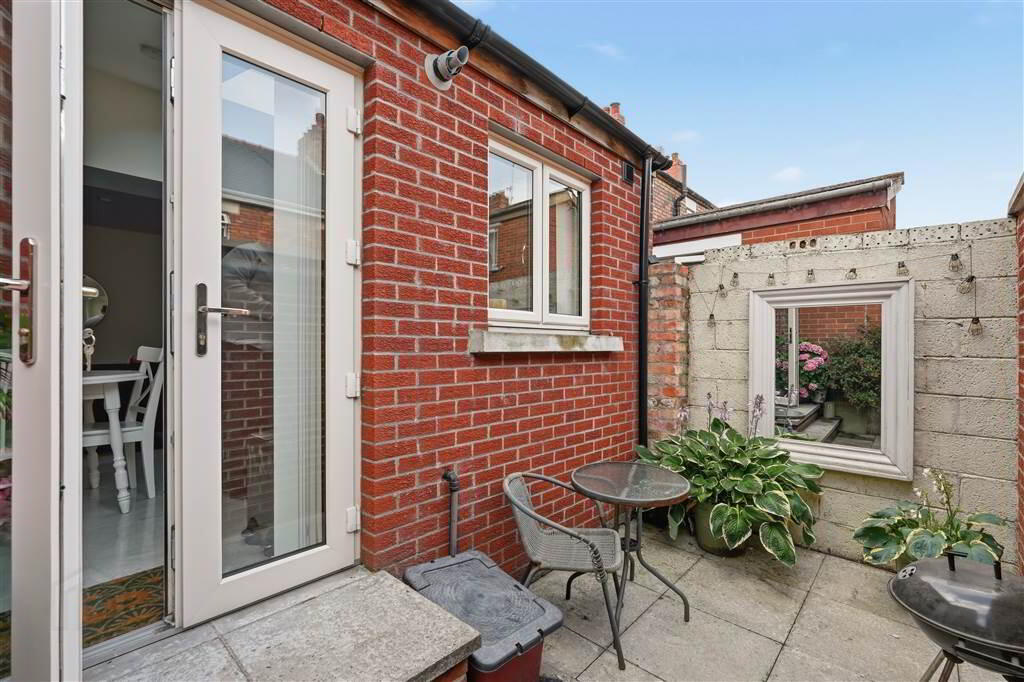
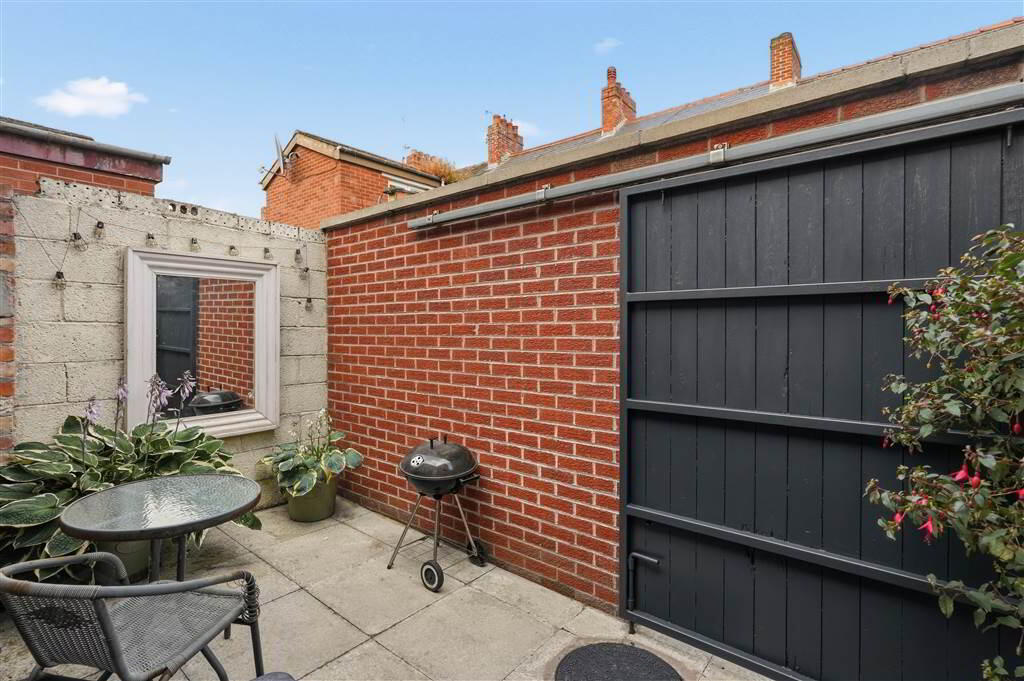
Enclosed patio garden area to rear with sliding door to rear alleyway providing bin access.