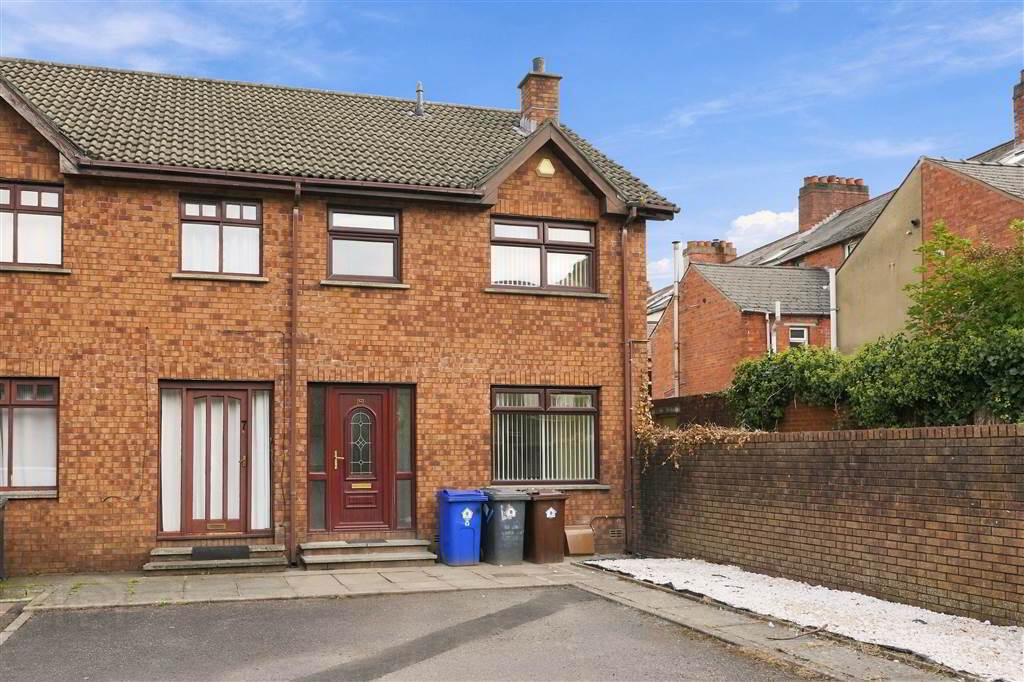
'Kerrsland Mews' is a small townhouse development situated in one of the most 'in demand' areas of East Belfast.
This beautifully presented end townhouse is located just off the busy Upper Newtownards Road within easy walking distance to Ballyhackamore's bustling village centre, with its vast array of shops, cafes, bars and award winning restaurants.
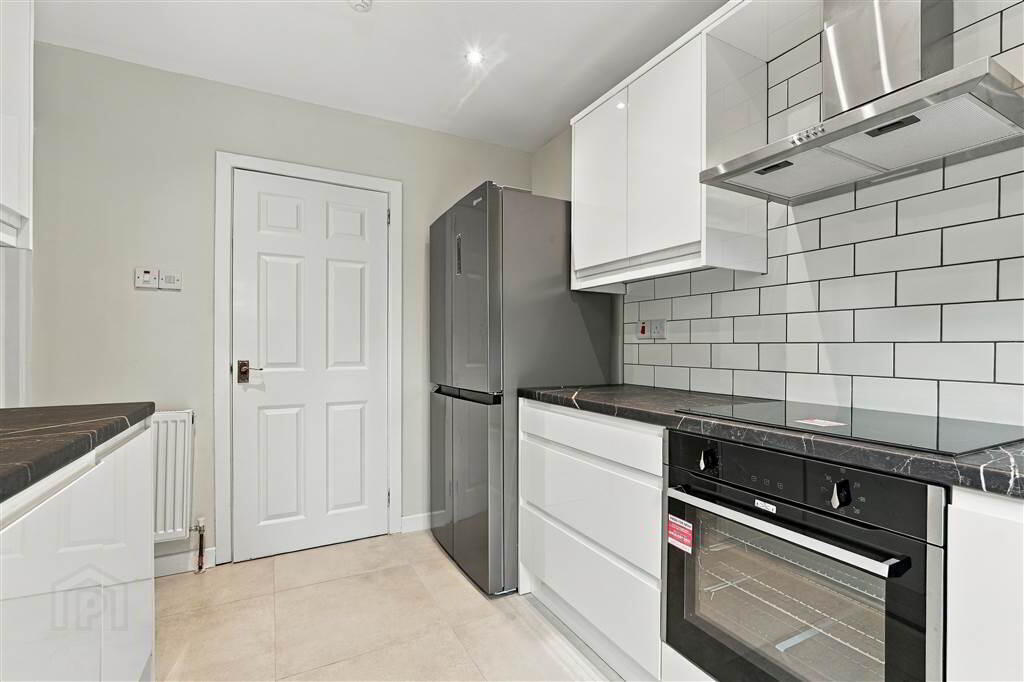
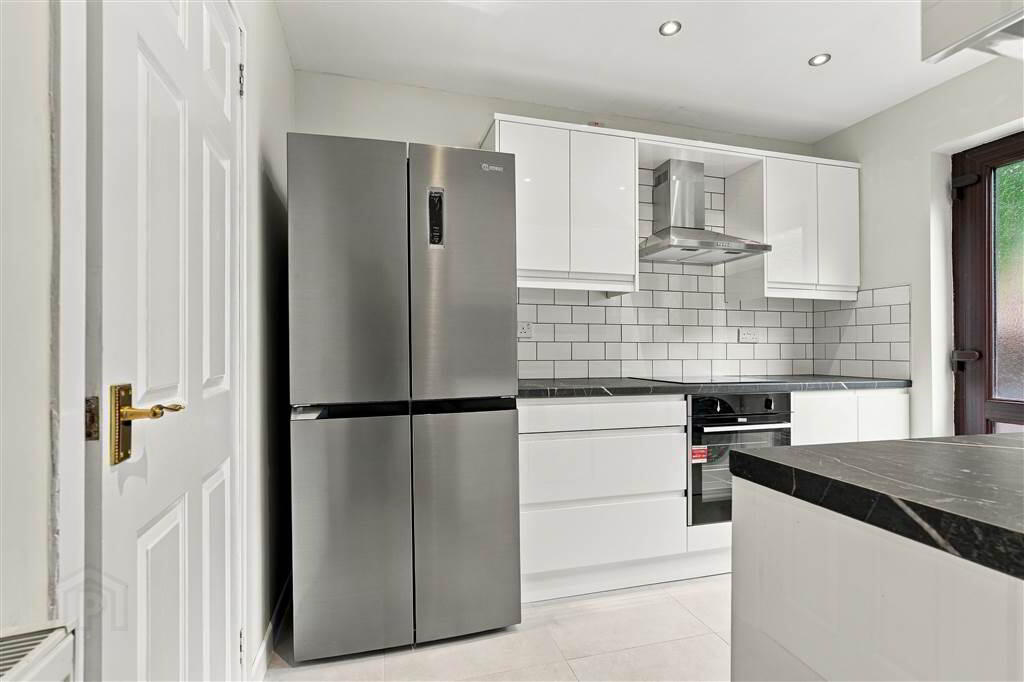
The property has recently benefitted from an extensive refurbishment program with works including the installation of a brand new stylish sleek kitchen with full range of quality integrated appliances. A new gas boiler has been fitted along with new flooring and carpets throughout.
The sale of this deceptively spacious apartment represents an excellent opportunity for any young professional to purchase an ideal starter home with easy access to city centre via the excellent 'Glider' bus service which is practically on your doorstep.
Entrance
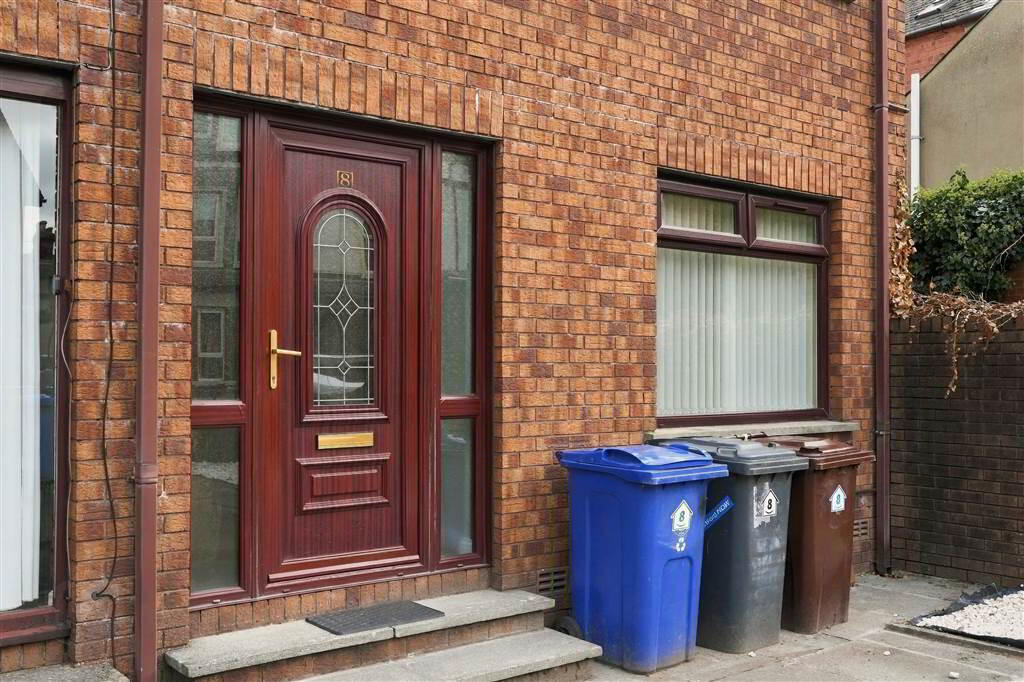
- Upvc double glazed front door to:
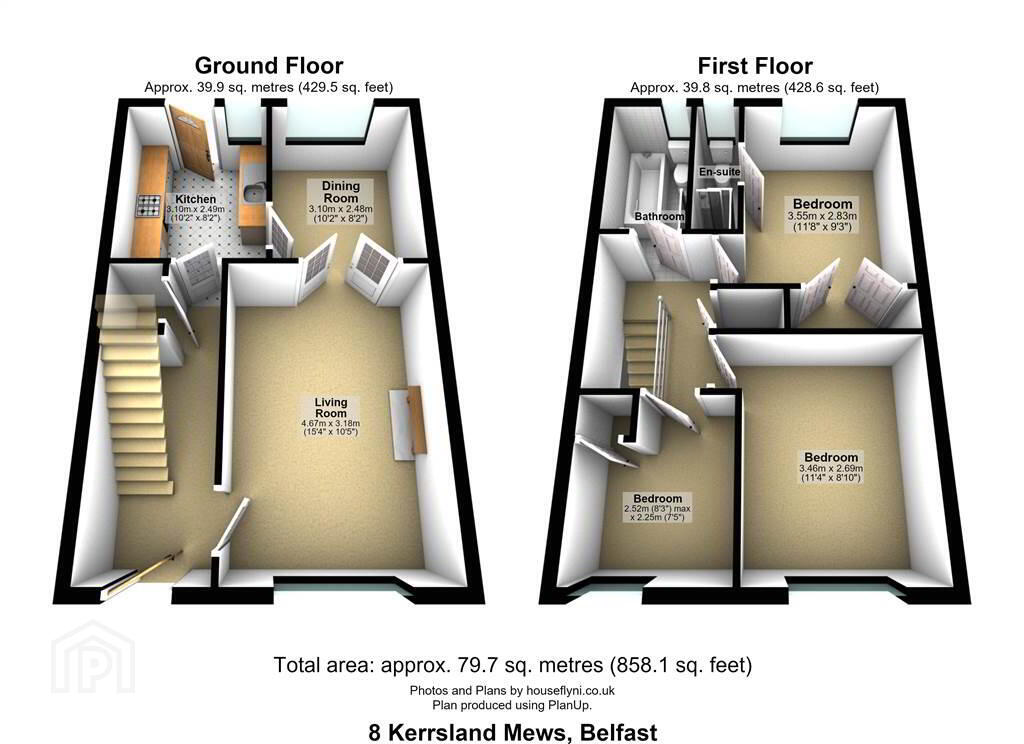
Ground Floor
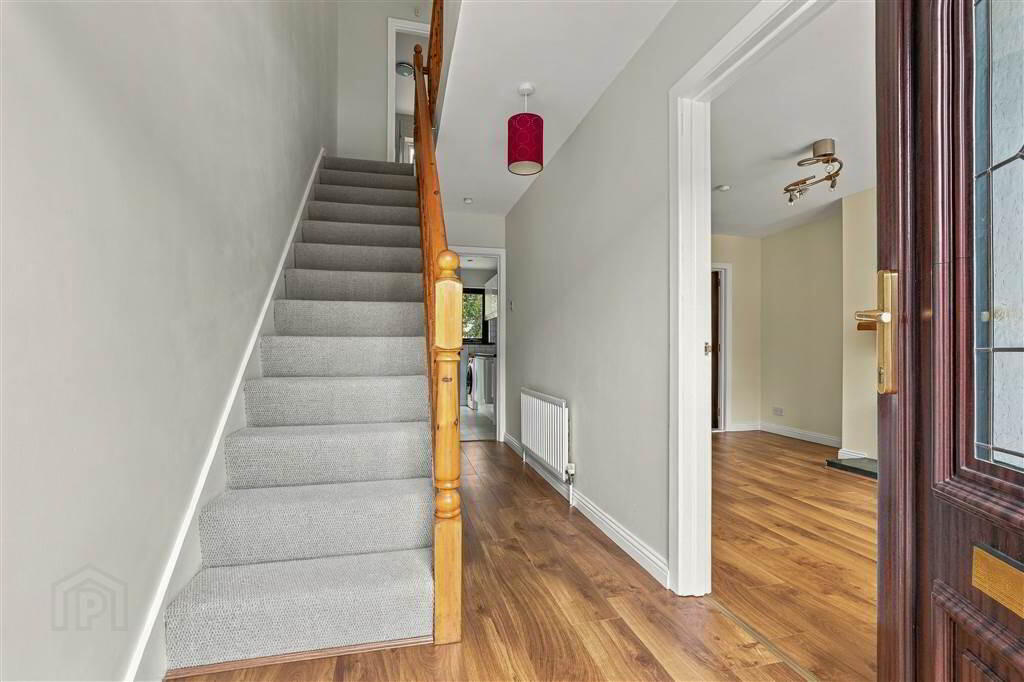
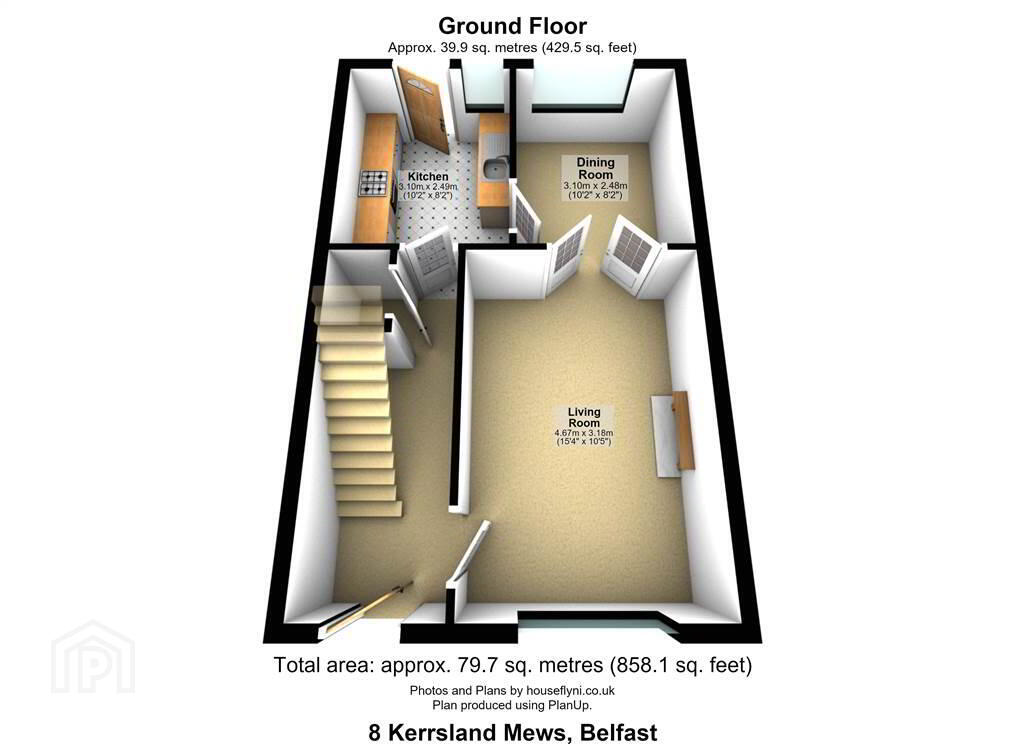
- ENTRANCE HALL:
- New laminate timber effect flooring, single panelled radiator, understair cloaks cupboard.
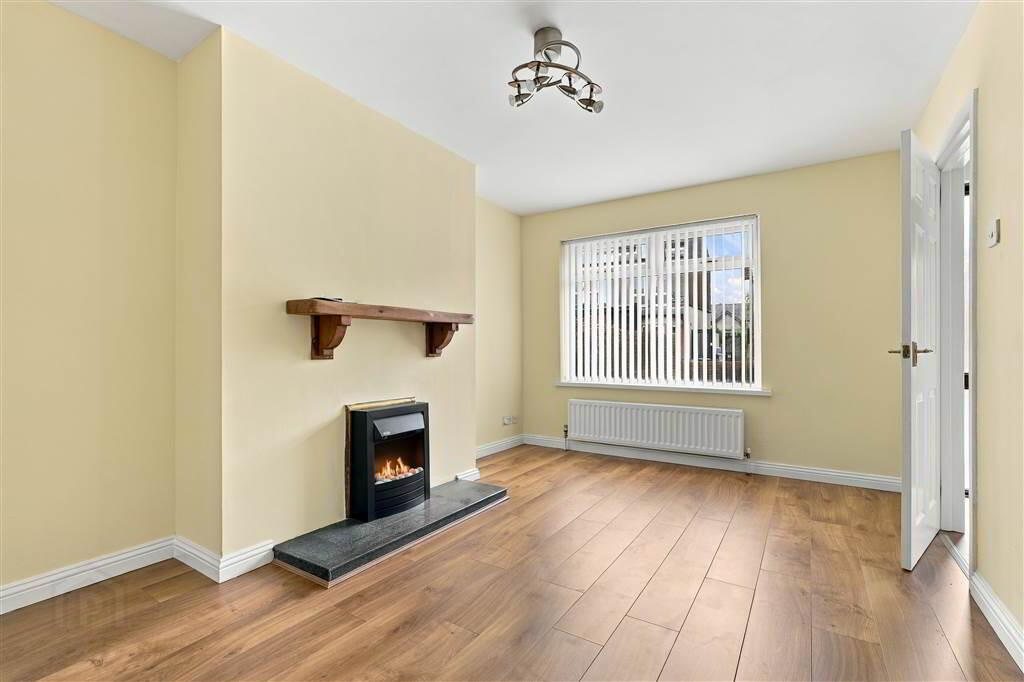
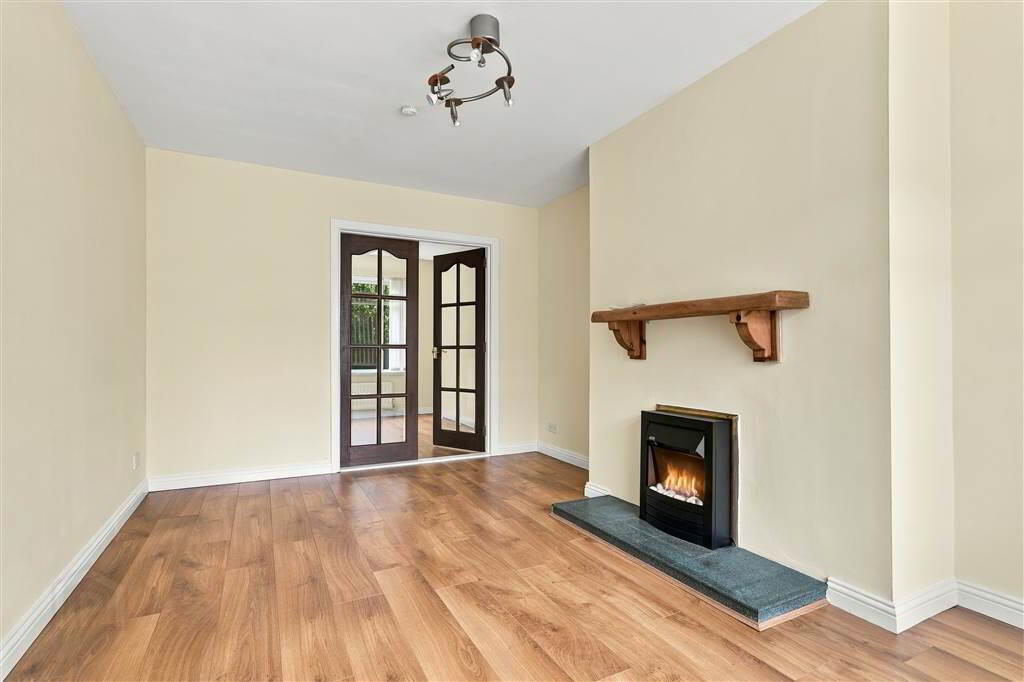
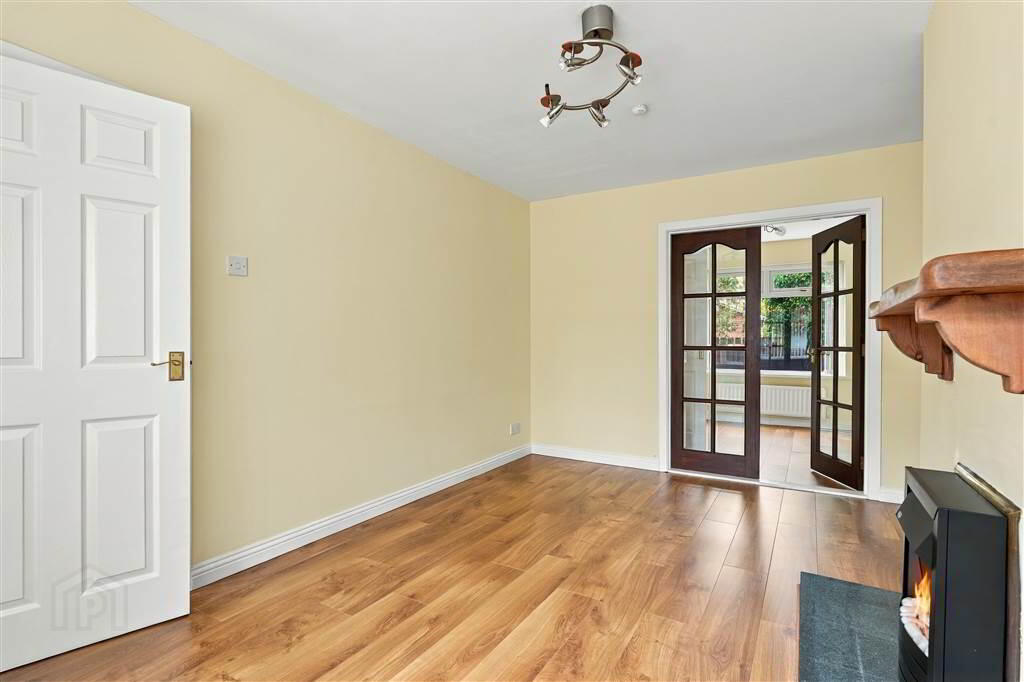
- LOUNGE:
- 4.67m x 3.168m (15' 4" x 10' 5")
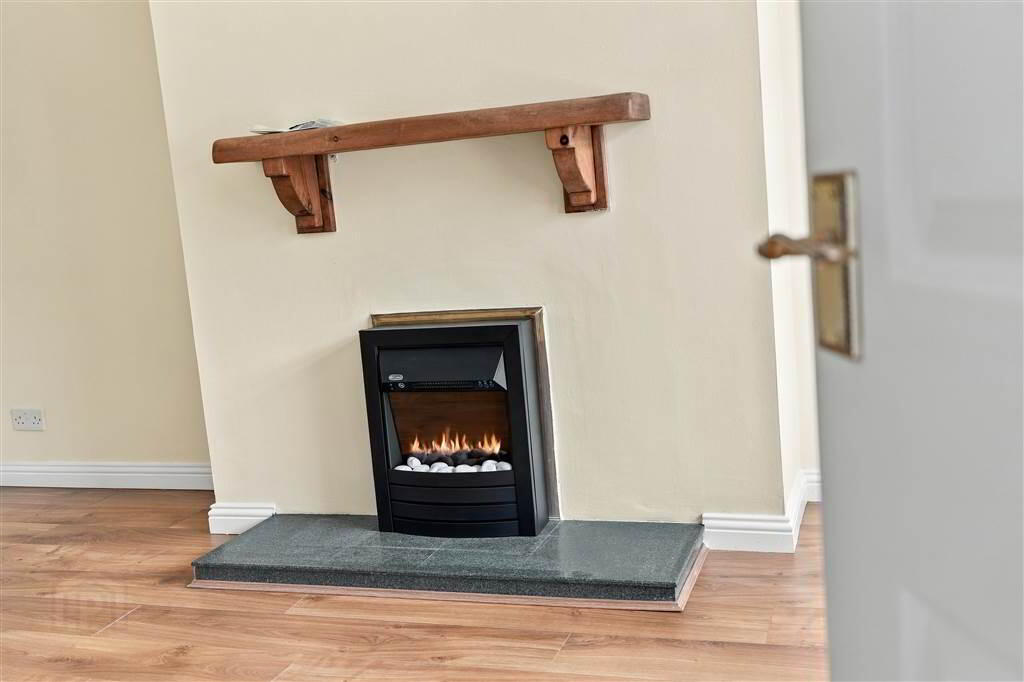
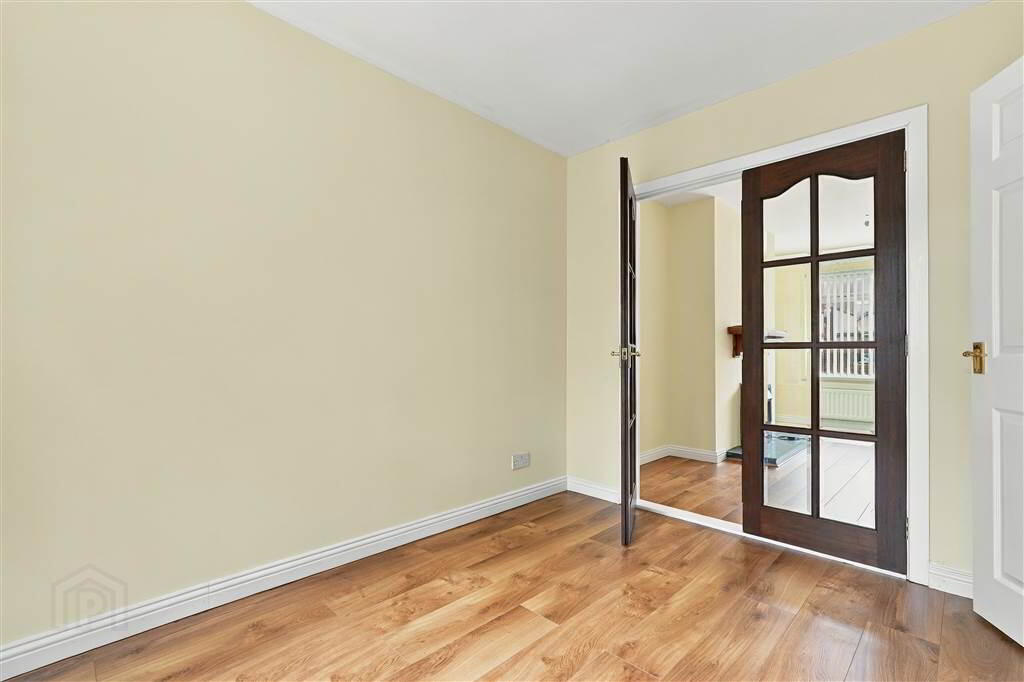
Feature open fireplace with raised tiled hearth and solid timber mantle, electric fire inset. new laminate timber effect flooring, double panelled radiator, glass panelled French doors to: - DINING ROOM:
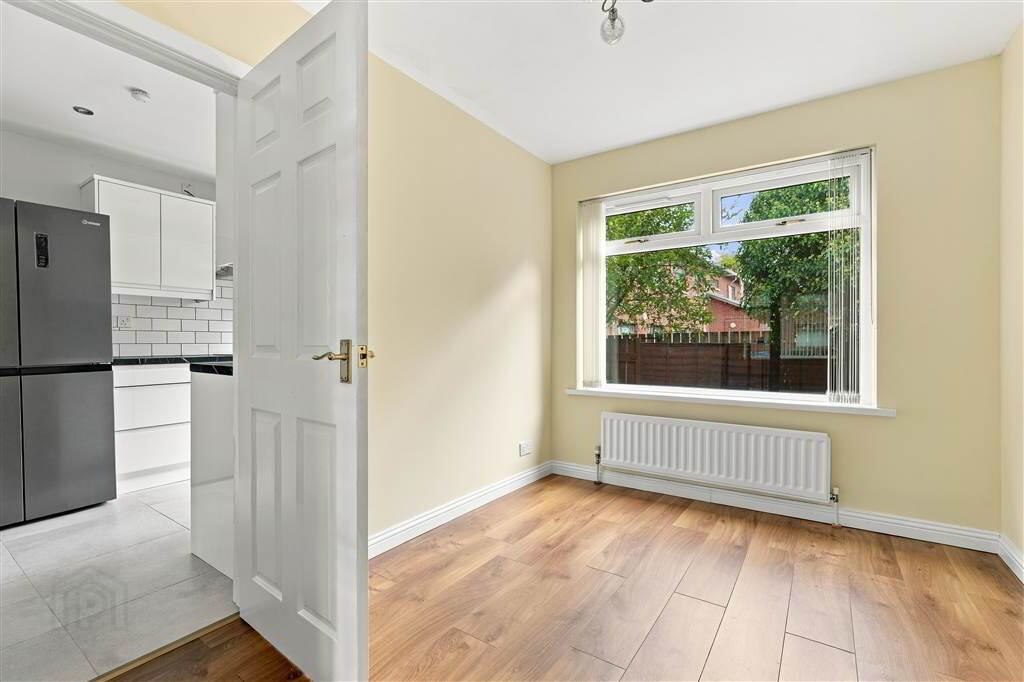
- 3.106m x 2.481m (10' 2" x 8' 2")
New laminate timber effect flooring, single panelled radiator, access to: - KITCHEN:
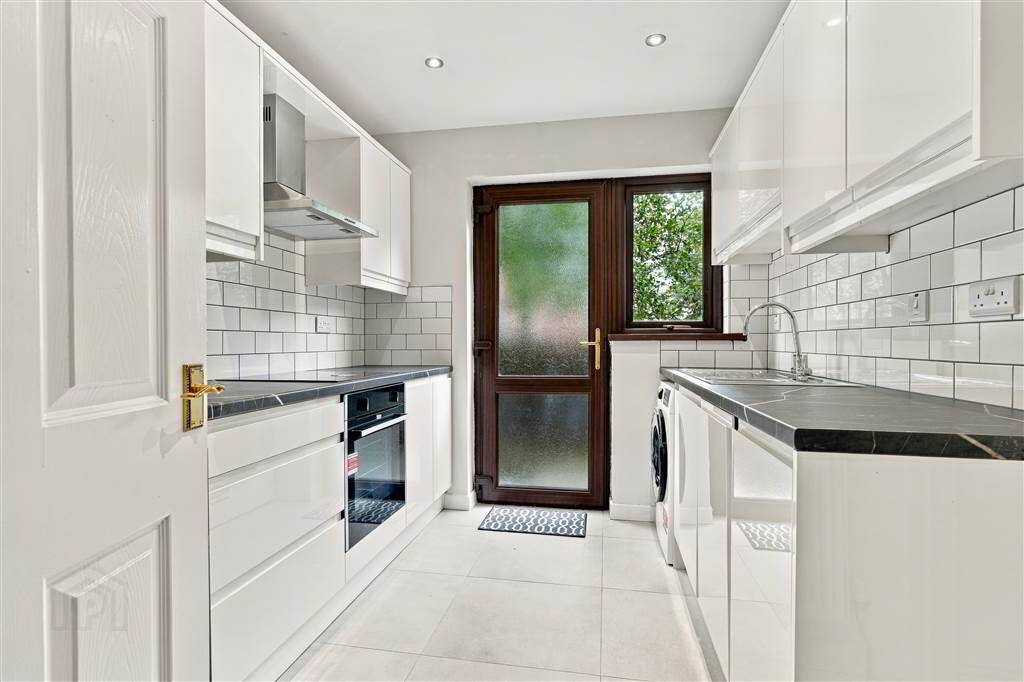
- 3.1m x 2.452m (10' 2" x 8' 1")
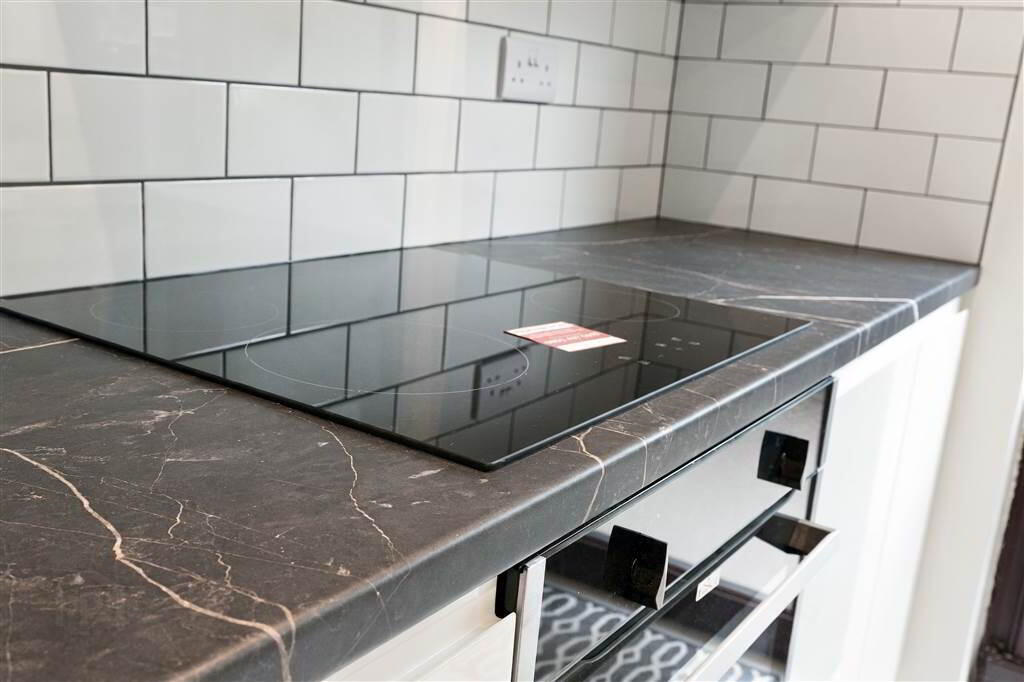
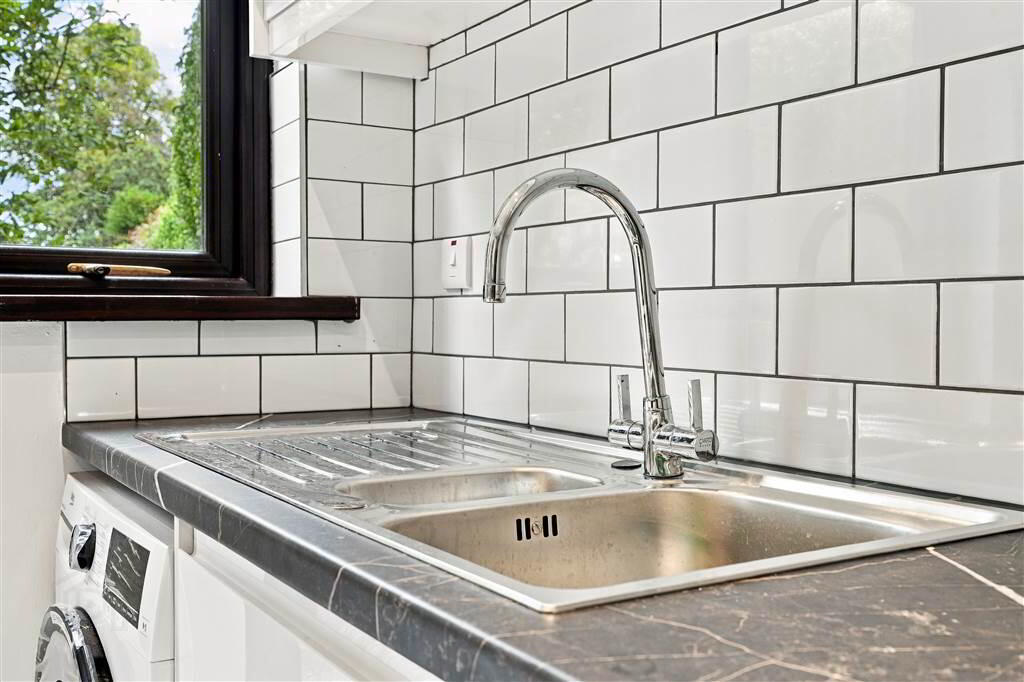
Attractive sleek modern recently fitted range of high & low level units, 1.5 bowl stainless steel sink unit with mixer tap, new underbench 'CDA' oven with 4 ring electric hob and stainless steel extractor hood over, new 'Beko' washer/dryer, integrated 'Matrix' slim dishwasher, 'Indesit' American style fridge/freezer, partially tiled walls, ceramic tiled floor, double panelled radiator, recessed spotlighting, Upvc double glazed door to rear.
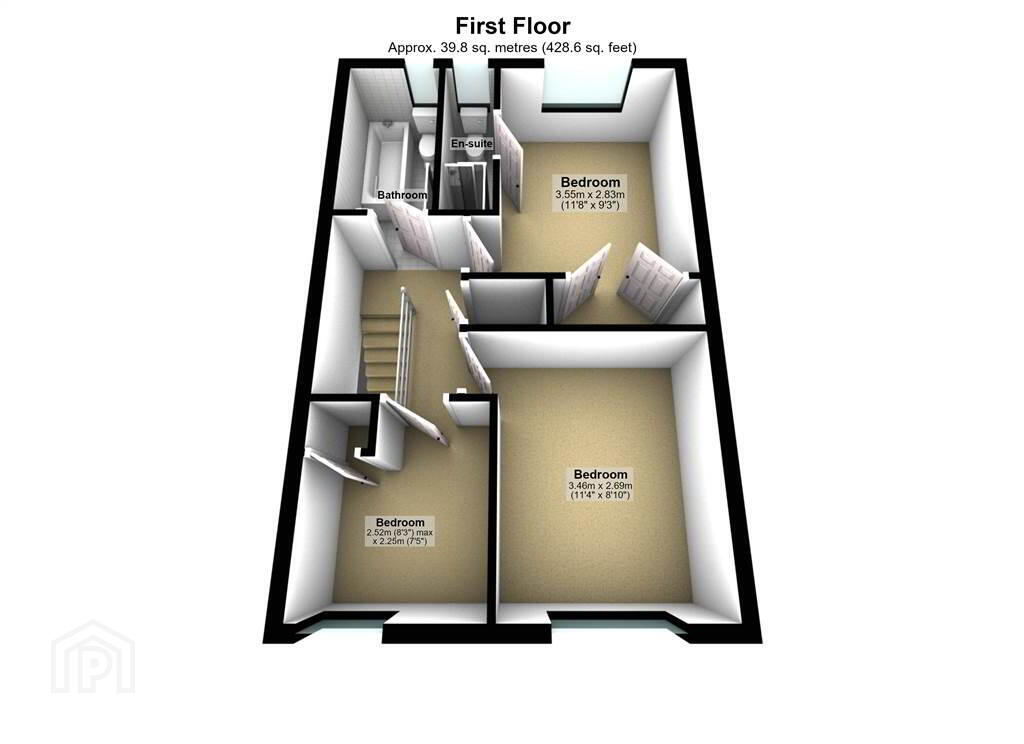
Second Floor
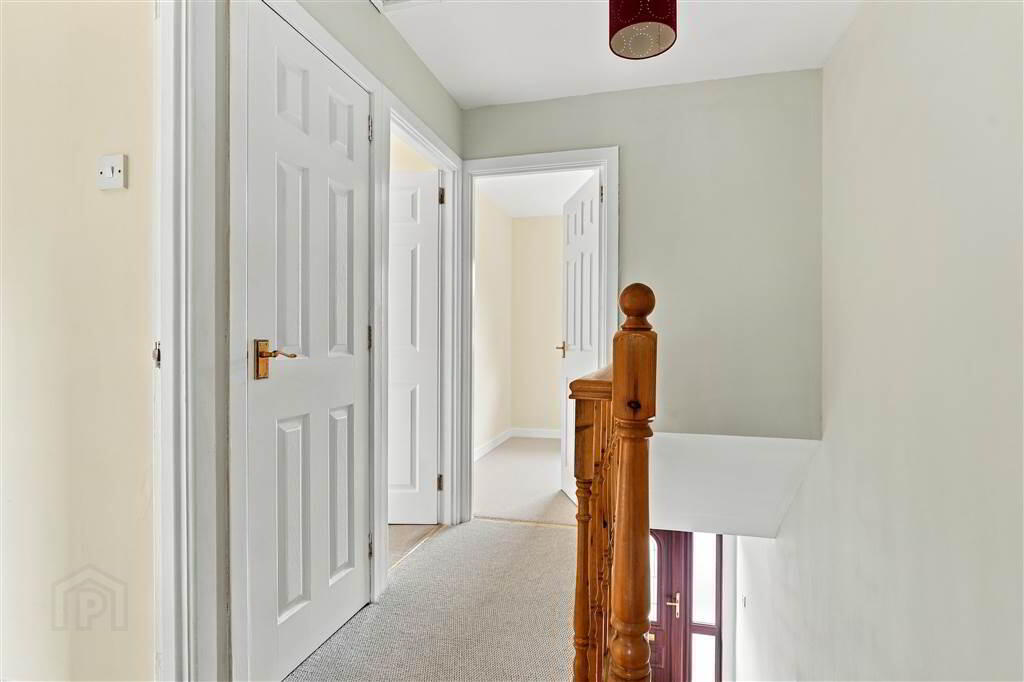
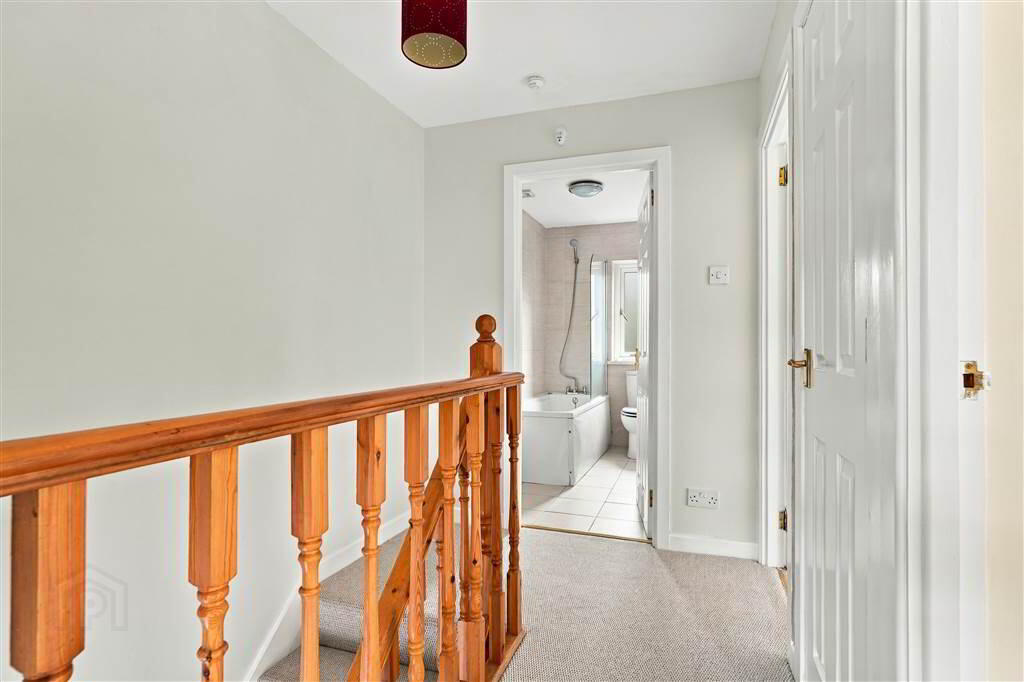
- LANDING:
- Cupboard containing new 'Alpha' wall mounted gas fired boiler, access to roofspace.
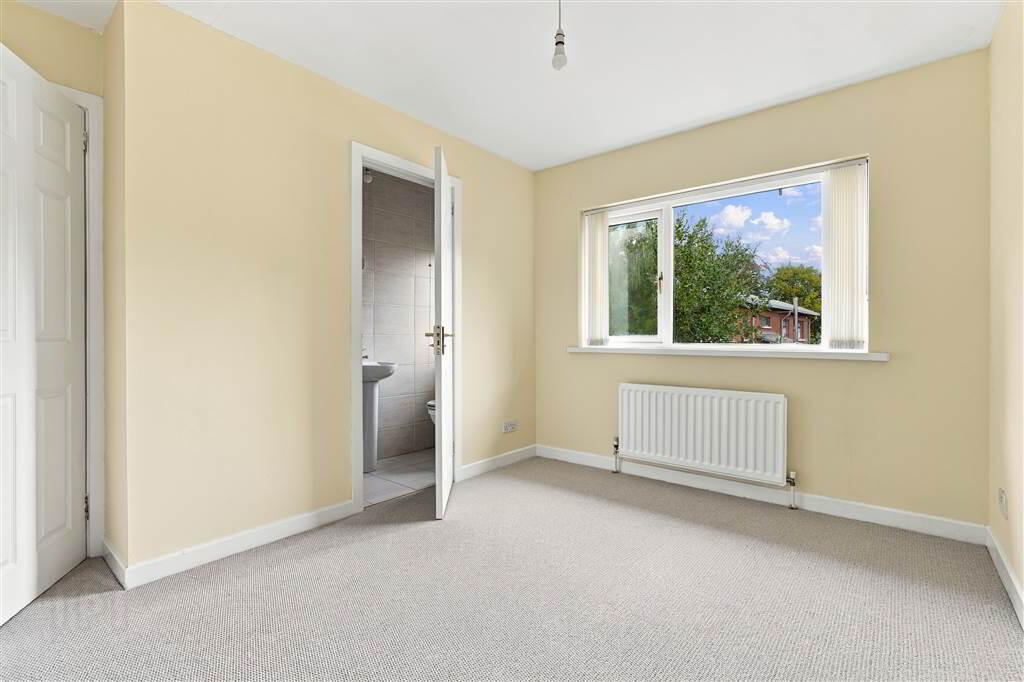
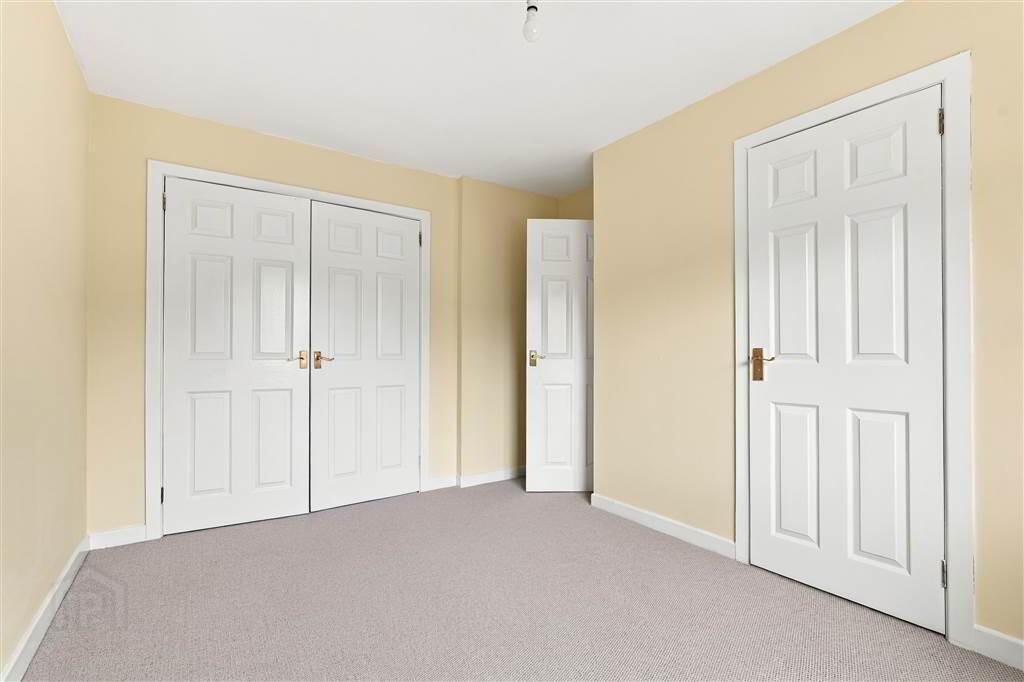
- MASTER BEDROOM:
- 3.564m x 2.664m (11' 8" x 8' 9")
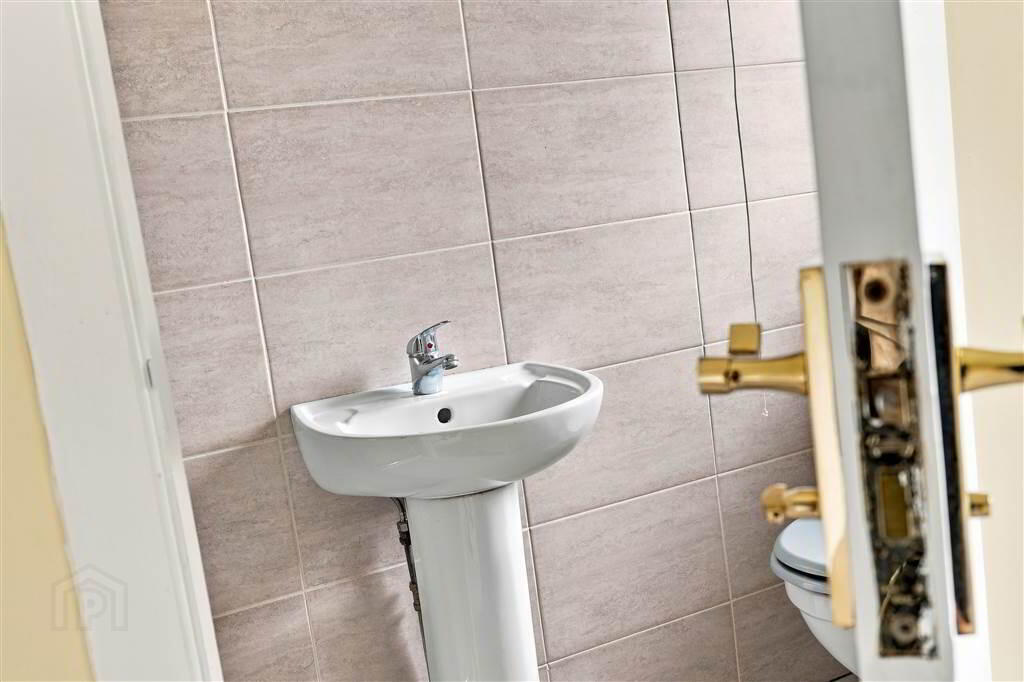
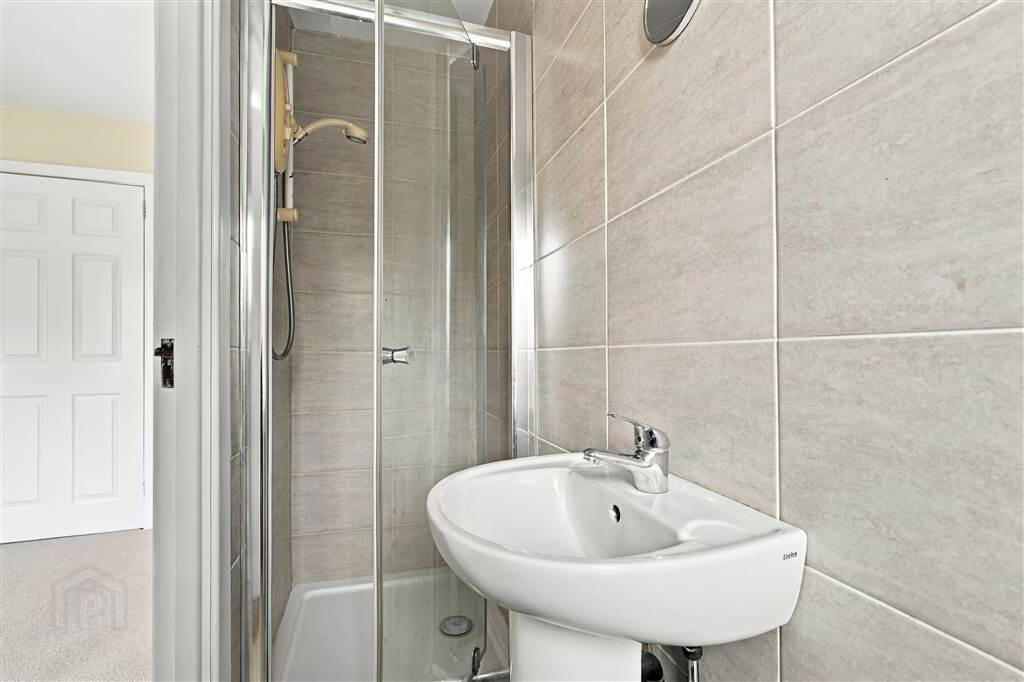
Large double built-in wardrobe, single panelled radiator. - ENSUITE SHOWER ROOM:
- Modern white suite comprising shower cubicle with 'Mira' electric shower, pedestal wash hand basin, close coupled w.c., extractor fan, fully tiled walls, ceramic tiled floor.
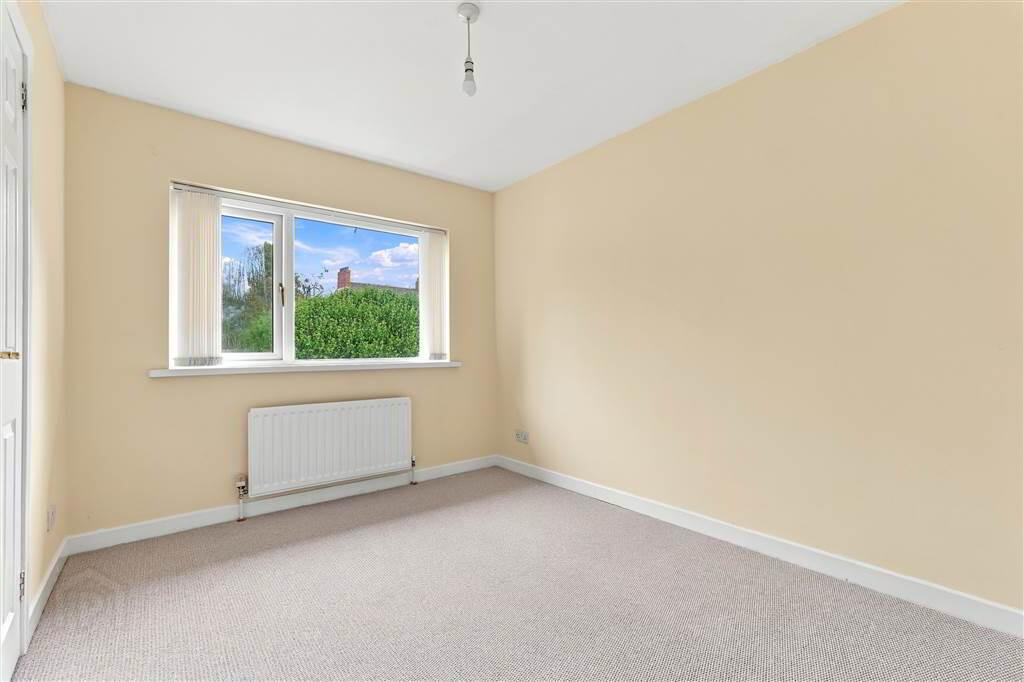
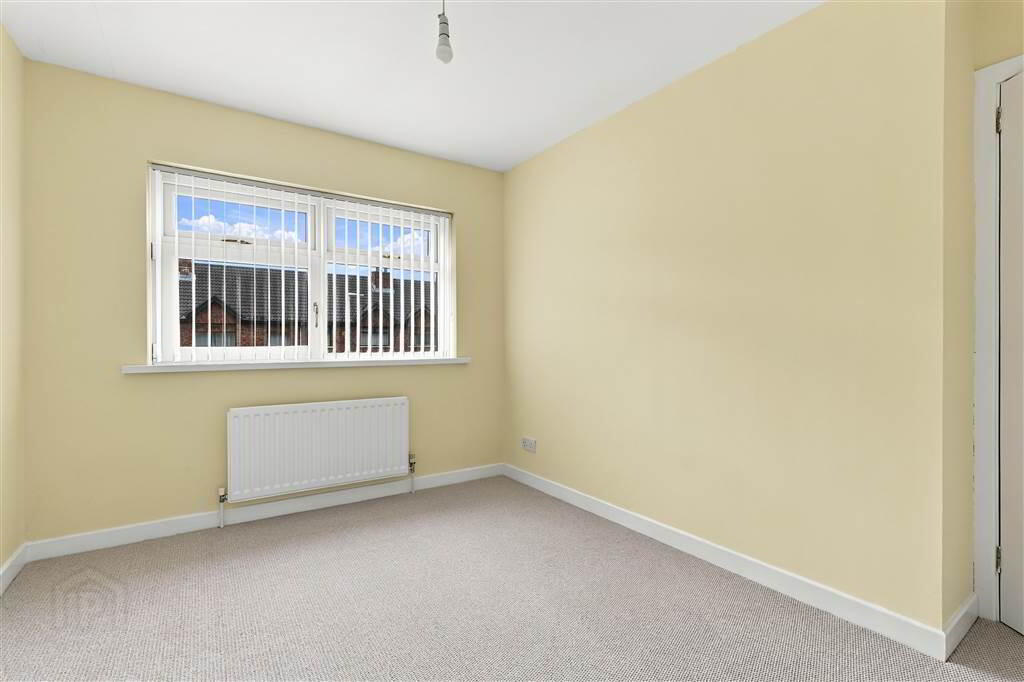
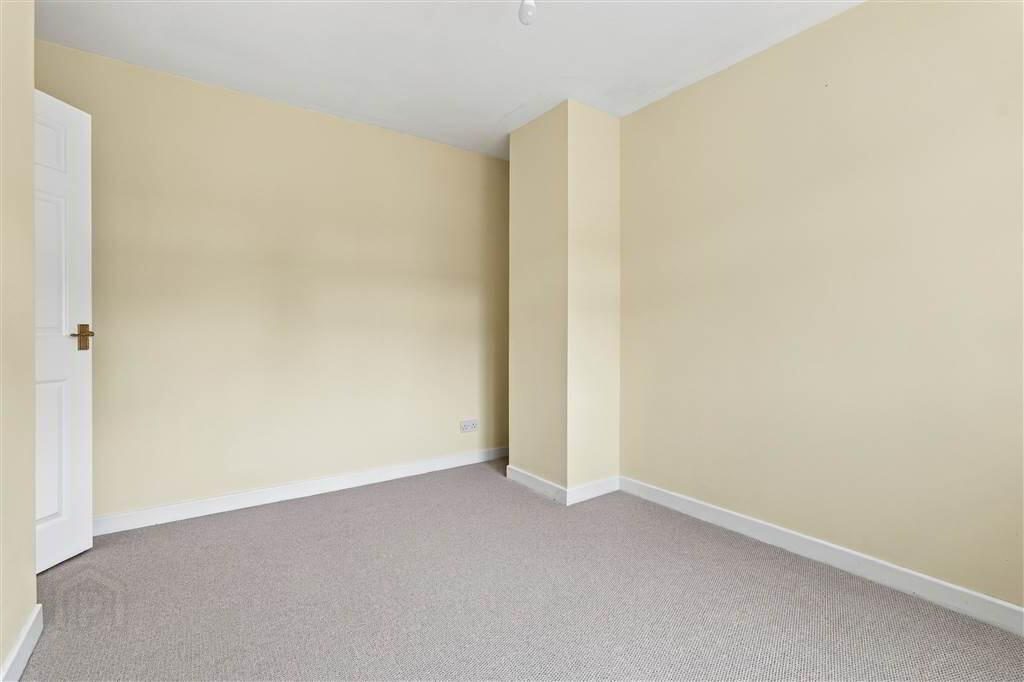
- BEDROOM (2):
- 3.442m x 2.676m (11' 4" x 8' 9")
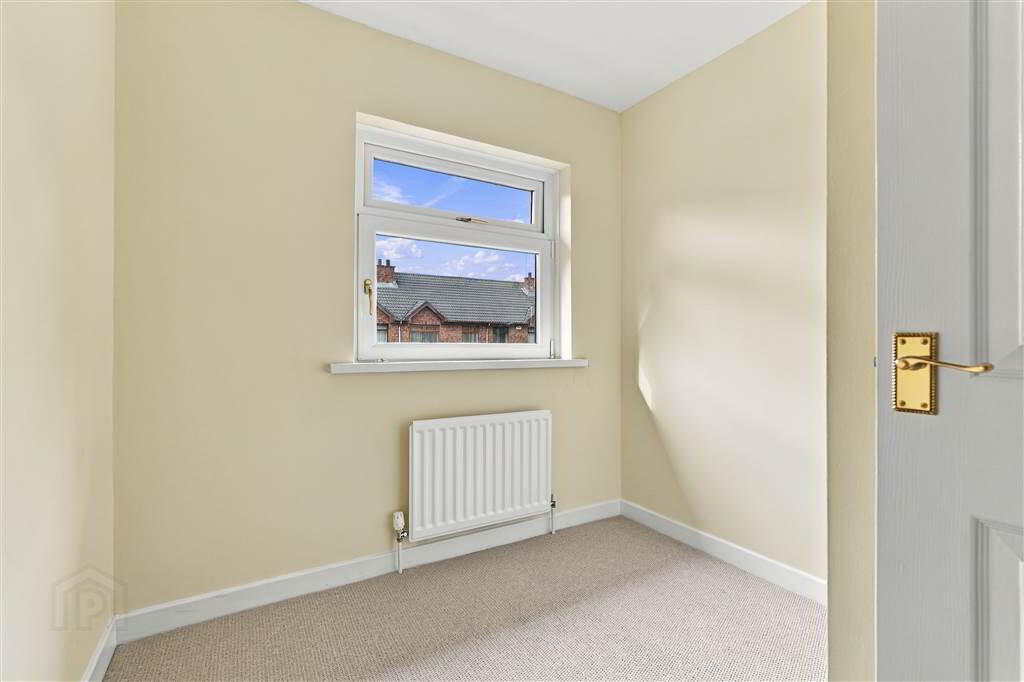
Single panelled radiator. - BEDROOM (3):
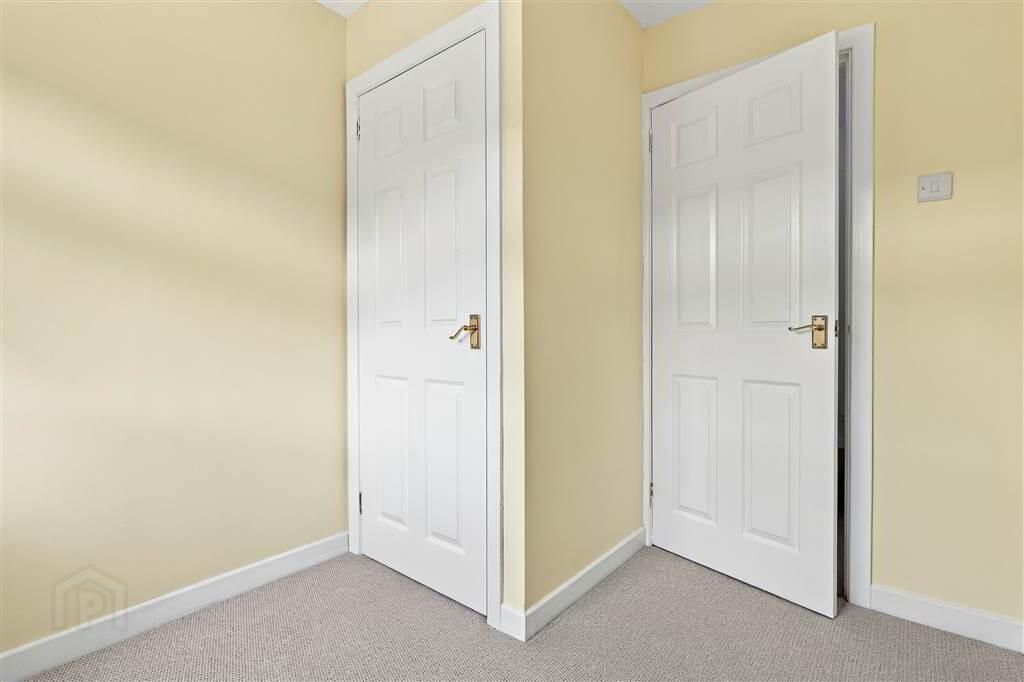
- 2.504m x 2.296m (8' 3" x 7' 6")
Large storage cupboard/wardrobe, single panelled radiator. - BATHROOM:
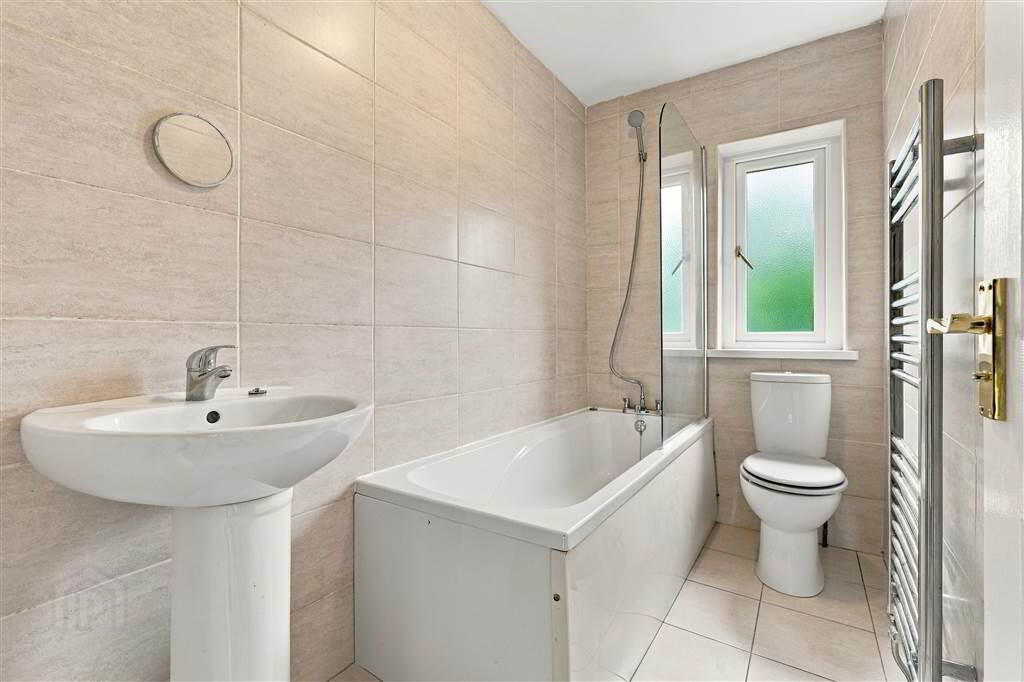
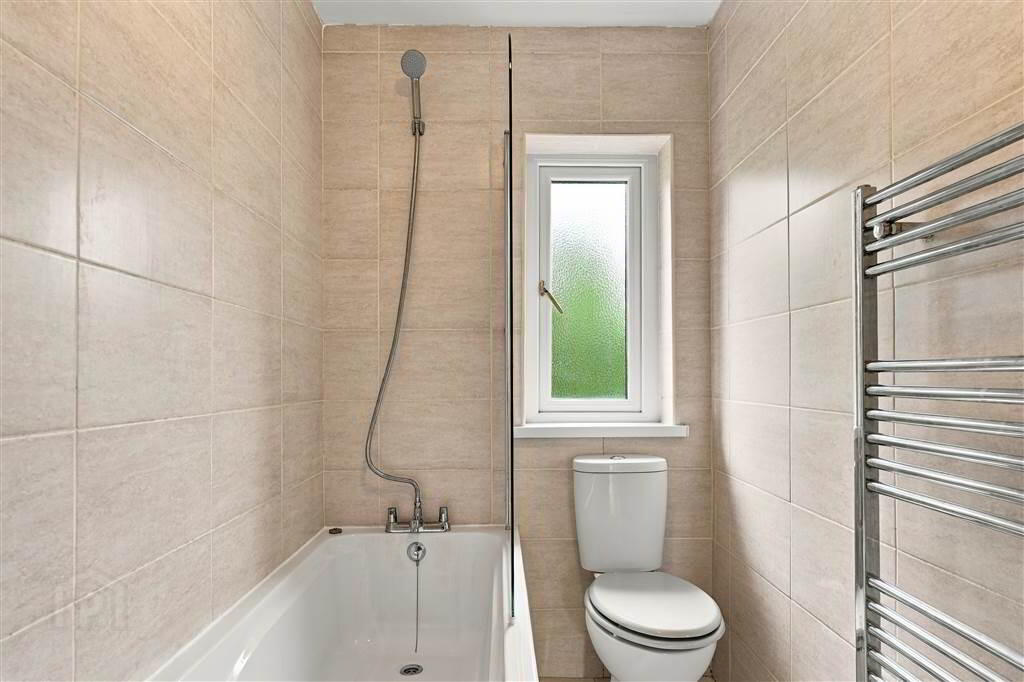
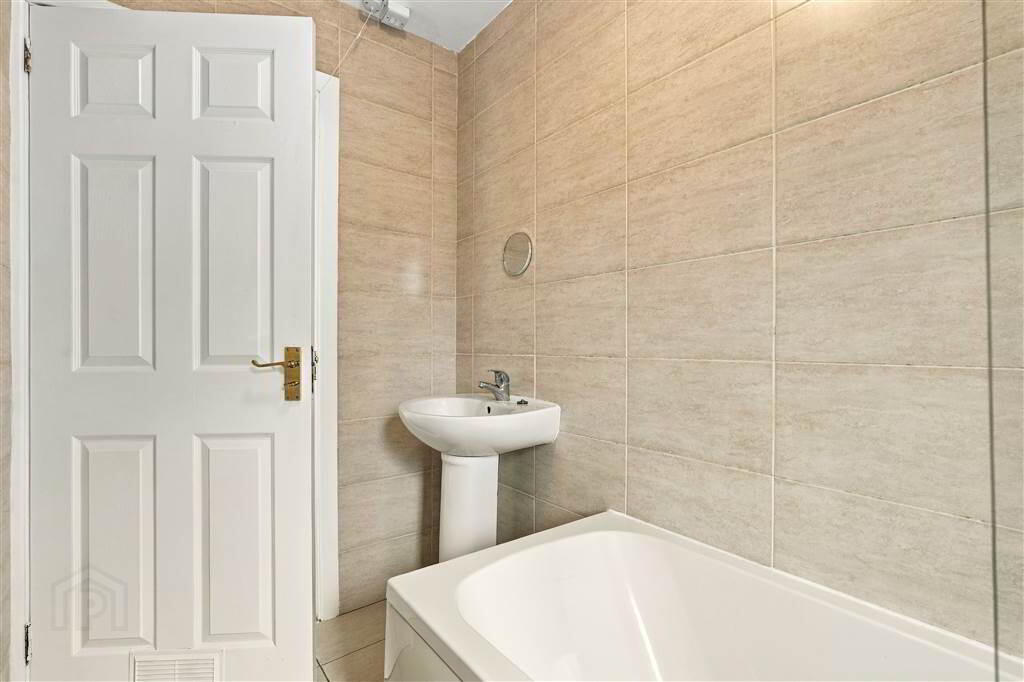
- Modern white suite comprising panelled bath with telephone hand hald shower and glazed screen over, pedestal wash hand basin, close coupled w.c., upgraded extractor fan, fully tiled walls, ceramic tiled floor.
Outside
- Pebbled garden area to front with ample communal car parking.
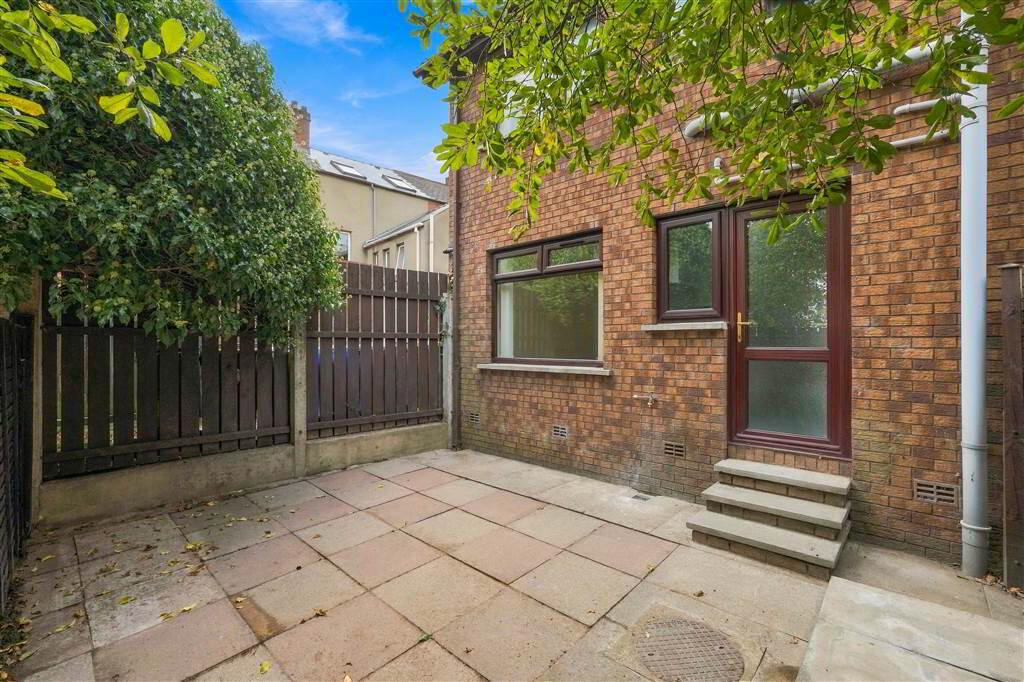
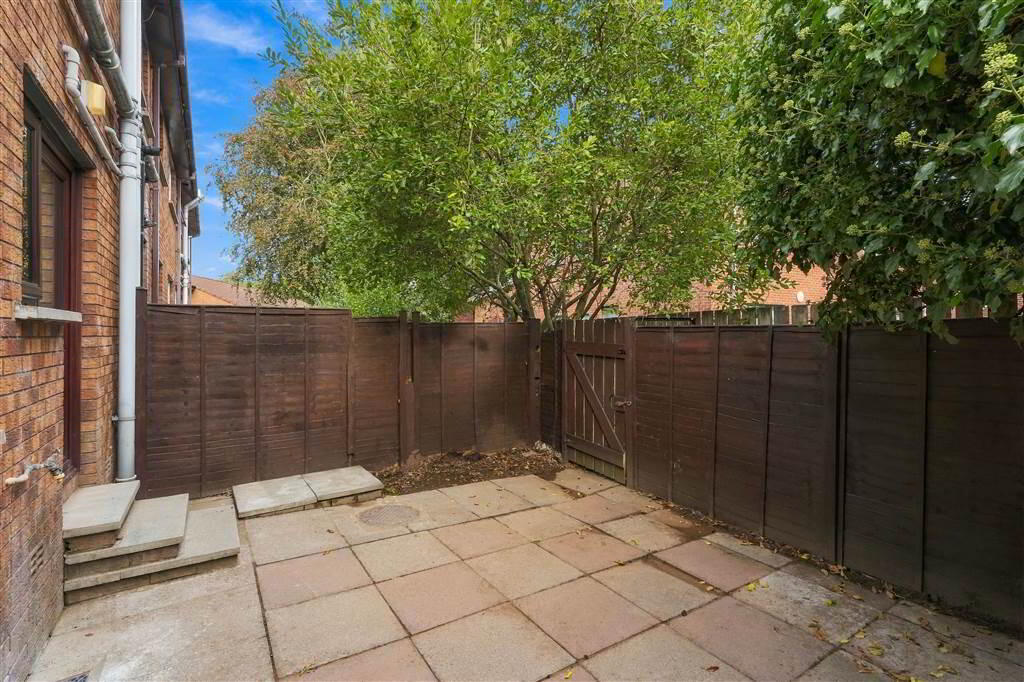
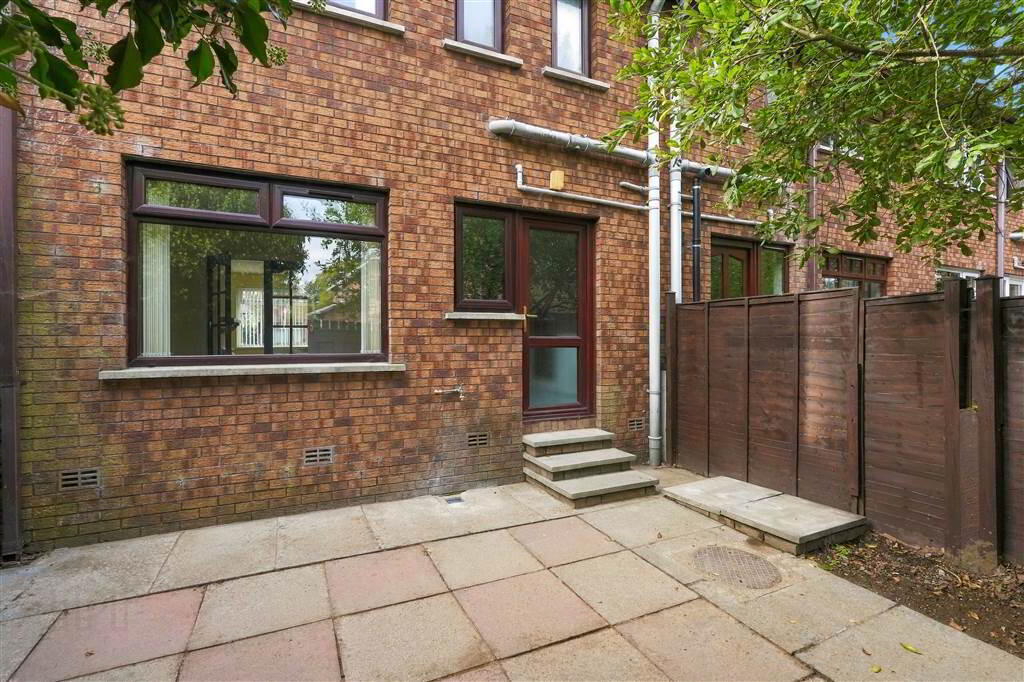
Fully enclosed private patio garden area to rear laid in bi-colour paving slabs, outside light & tap, bordered by timber fencing with gate providing bin access to gated alleyway.