Cookie Policy: This site uses cookies to store information on your computer. Read more

ARRANGE A FREE NO OBLIGATION VALUATION
Our expert valuers have extensive knowledge of property values in your area and are here to help.
Our expert valuers have extensive knowledge of property values in your area and are here to help.
Sundays 2-4 pm and by appointment
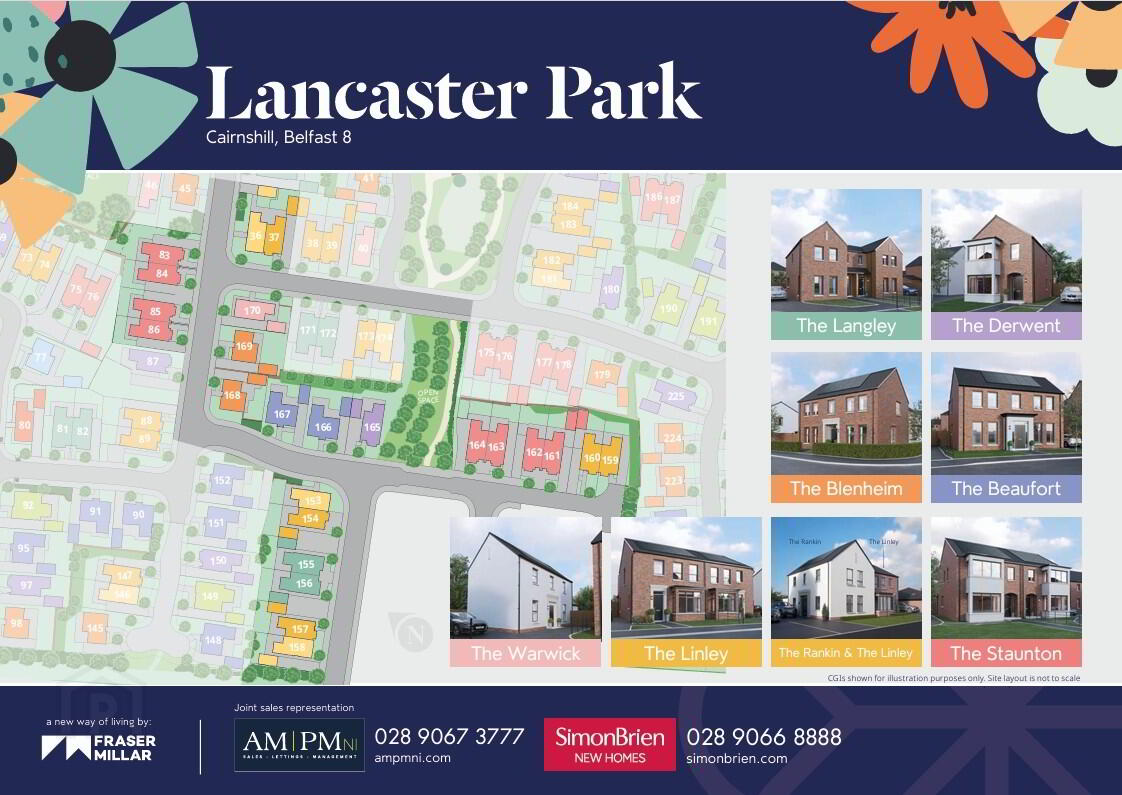
| Type | Price | Units |
|---|---|---|
| The Blenheim 4 Bed Detached House | Asking price £450,000 | 2 |
| The Beaufort 4 Bed Detached House | From £505,000 to £510,000 | 2 |
| The Derwent 4 Bed Detached House | Asking price £450,000 | 1 |
| The Staunton 4 Bed Semi-Detached House | £415,000 | 3 |
| The Linley 3 Bed Semi-Detached House | Asking price £352,500 | 1 |
| The Warwick 3 Bed Detached House | Asking price £390,000 | 1 |
| The Langham 4 Bed Detached House | SOLD | 0 |
| The Coniston 4 Bed Detached House | Sale Agreed From £455,000 to £495,000 | 0 |
| The Langley 3 Bed Semi-Detached House | SOLD | 0 |
| The Rankin 3 Bed Semi-Detached House | Sale Agreed From £317,500 to £387,500 | 0 |
| The Birnam 3 Bed Detached House | SOLD | 0 |
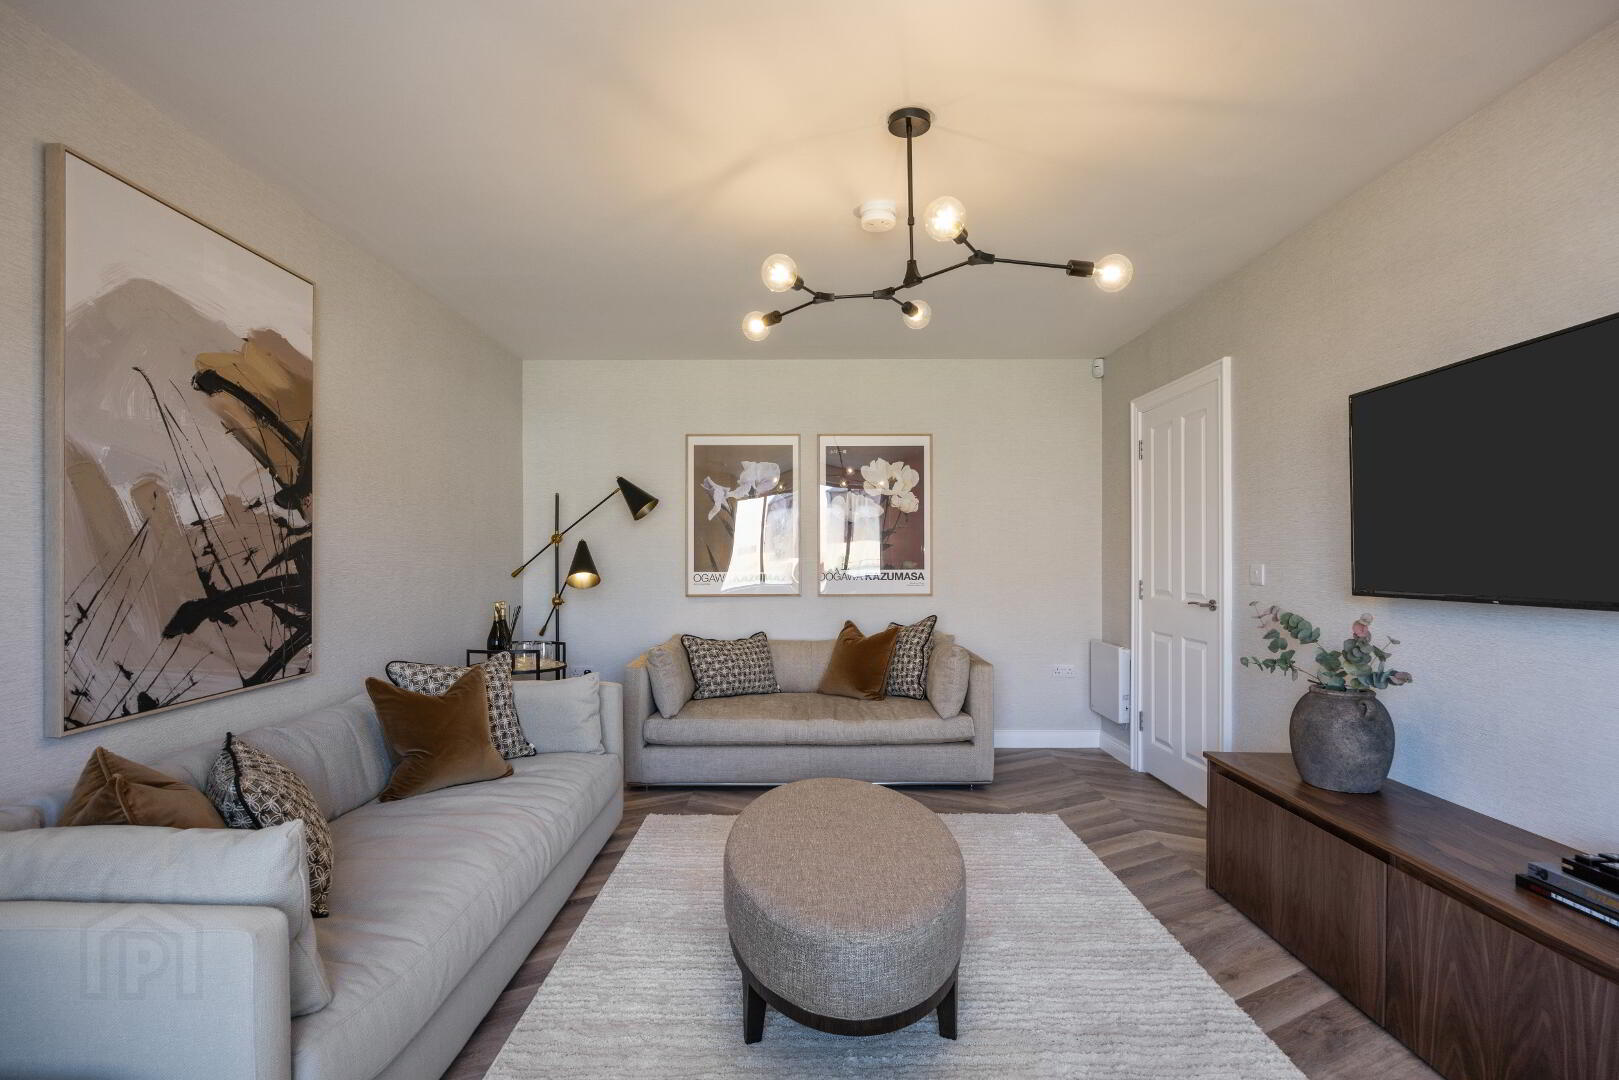
Showhome open for Private appointments, please Contact Simon Brien on 028 9066 8888 or AMPMni on 028 9067 3777
A CLEANER, GREENER, LEANER way of living!
219 Passivhaus homes in South Belfast
CLEANER
PROTECTING YOUR HEALTH
We take the outside air, pass it through our Nilan energy- efficient total indoor climate solution, which heats the air and filters it to ensure the inside air is free from bacteria, pollens and germs
GREENER
PROTECTING YOUR PLANET
We aren’t using fossil fuels to heat your home. They are heated using the heat emitted by your appliances and some other very clever things! Moving towards a net zero operational carbon built house is achievable when new homes are built to Passivhaus standard.
LEANER
PROTECTING YOUR WALLET
Because your home is so airtight, over 90% of the heat generated inside, stays inside! That’s a huge saving on your annual energy spend!
5 KEY PRINCIPLES THAT MAKE PASSIVHAUS HOMES
1. INSULATION
This is a key component of these homes. We use high spec materials which significantly improve the thermal performance of your home, reducing your heating bills and your carbon emissions.
2. HIGH QUALITY WINDOWS AND DOORS
High specification doors and accredited triple glazed windows ensure that the heat in your house stays in your house.
3. AIRTIGHTNESS
The Airtightness of our homes meet Passivhaus exacting standards preventing heat losses through the fabric of the building thus reducing heating costs.
4. MECHANICAL HEAT RECOVERY VENTILATOR
Our Mechanical Heat Recovery Ventilator ensures a daily air exchange with the removal of dust particles, smells and excess humidity in exchange for a pleasant and healthy indoor climate.
5. THERMAL BRIDGE-FREE DETAILING
Thermal bridges allow huge heat losses in houses through poor insulation and poor design. The Passivhaus Standard uses clever design and a continuous thermal building “envelope” to deliver radical energy efficiency and exceptional comfort.
The Passive House model is an internationally recognised building standard delivering homes that require significantly reduced energy for heating or cooling. Incredibly, Passive Homes consume between 75%-90% less heating energy than a conventional house.
Specification
KITCHEN / UTILITY
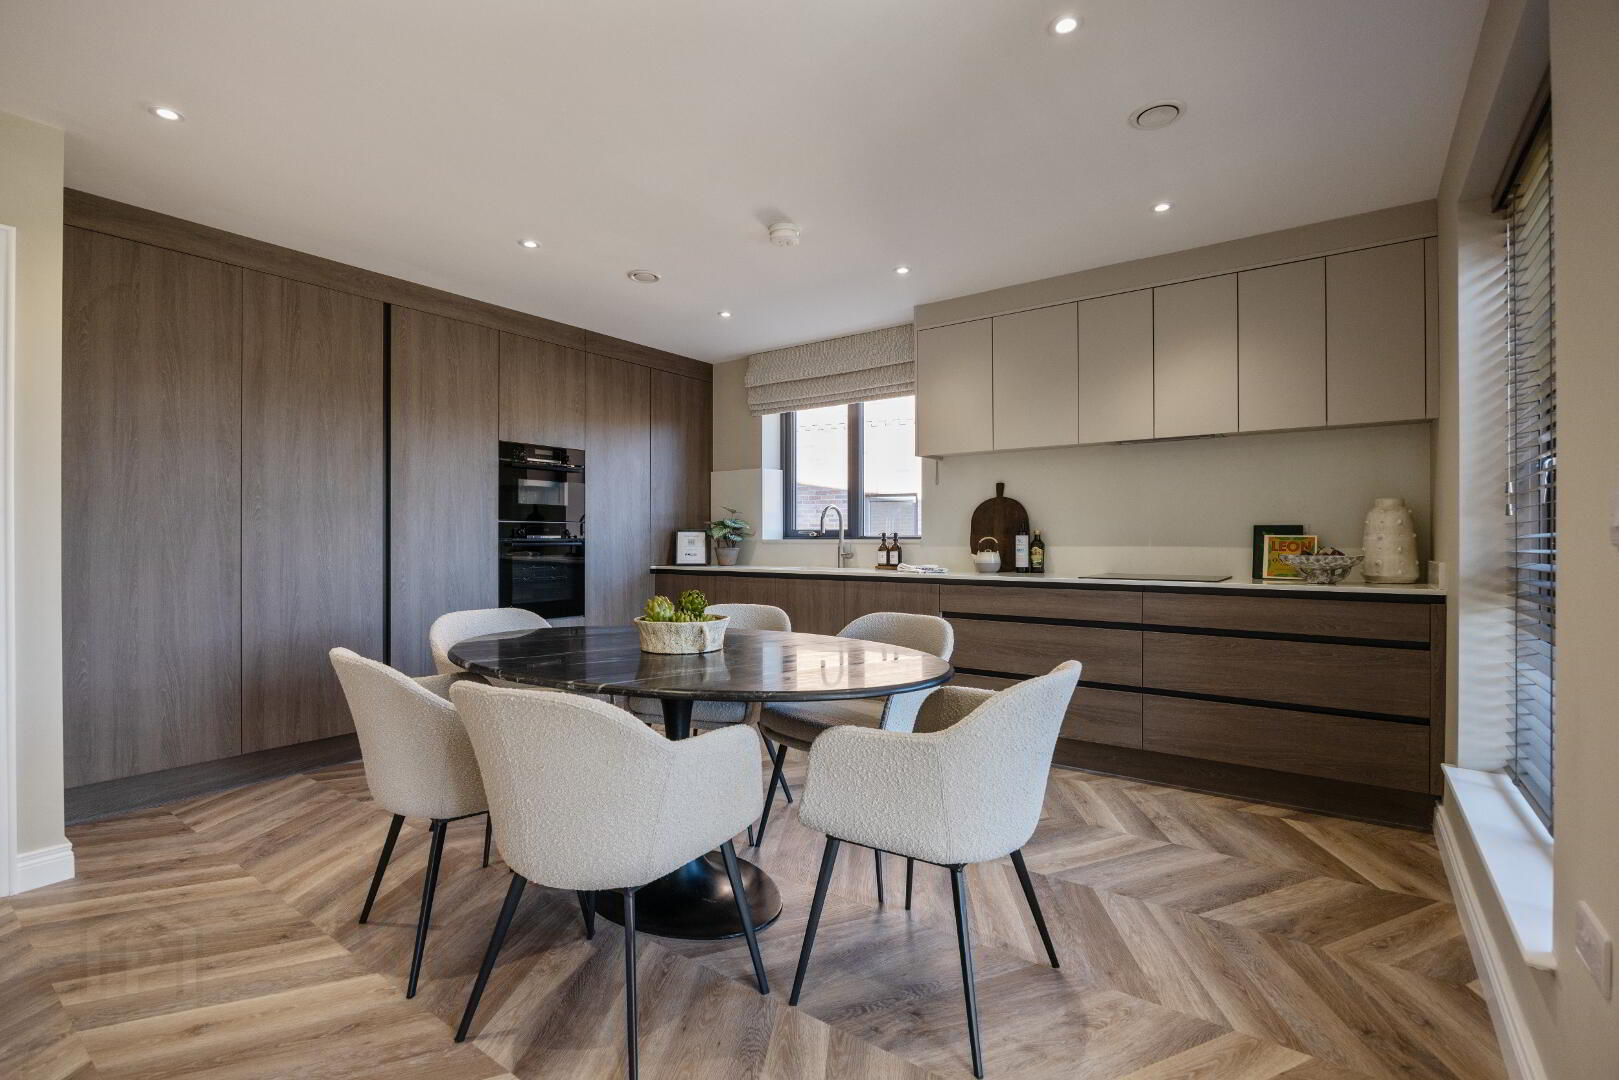
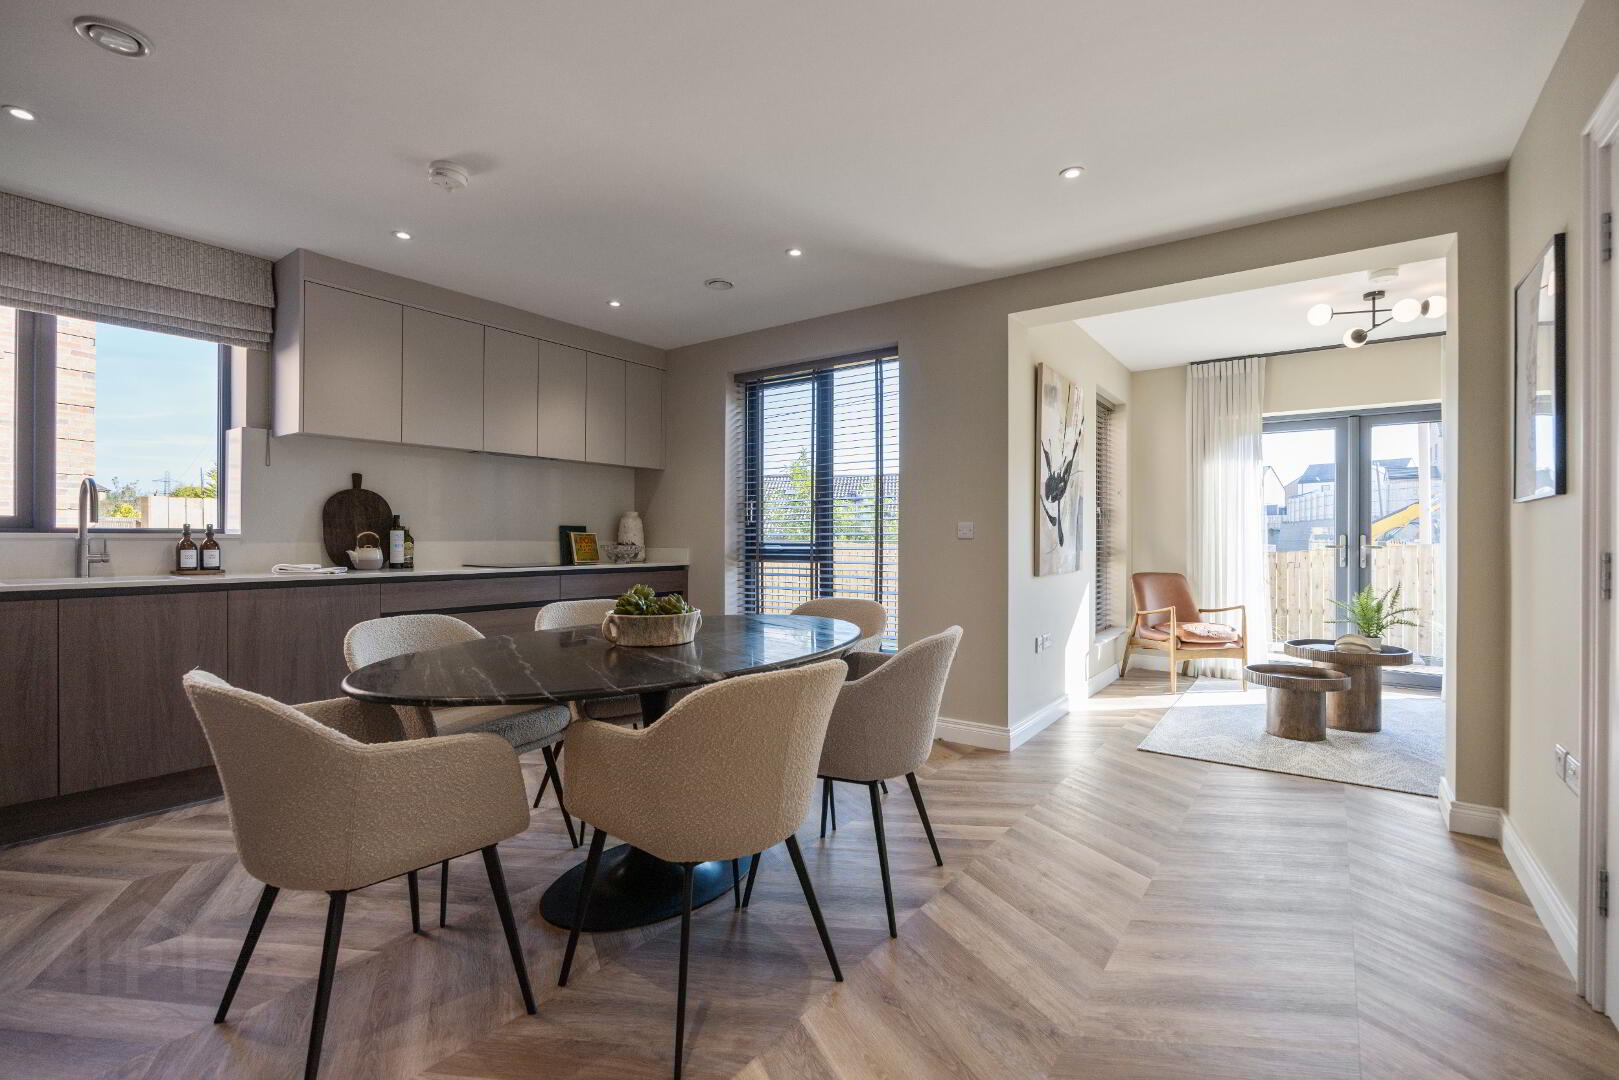
Create your own bespoke kitchen and utility room with
the assistance of John and the team at Kitchen Design
Centre (KDC)
Designed...
with you in mind
A typical kitchen design may include:
• A choice of traditional / contemporary doors in a
range of colours
• Furniture to compliment door / drawer selection
• Quartz worktop with upstand
• Soft closing drawers and doors
• Choose from an extensive range of integrated
appliances such as: - Ceramic hob, high level single oven, microwave
combi, fridge/freezer and dishwasher- Contemporary chrome monoblock tap- 1.5 low profile stainless steel sink
• Quooker instant hot water tap
(detached houses only)
Our utility rooms are pre-plumbed for washing
machine / condensing dryer
BATHROOMS, ENSUITES & WC
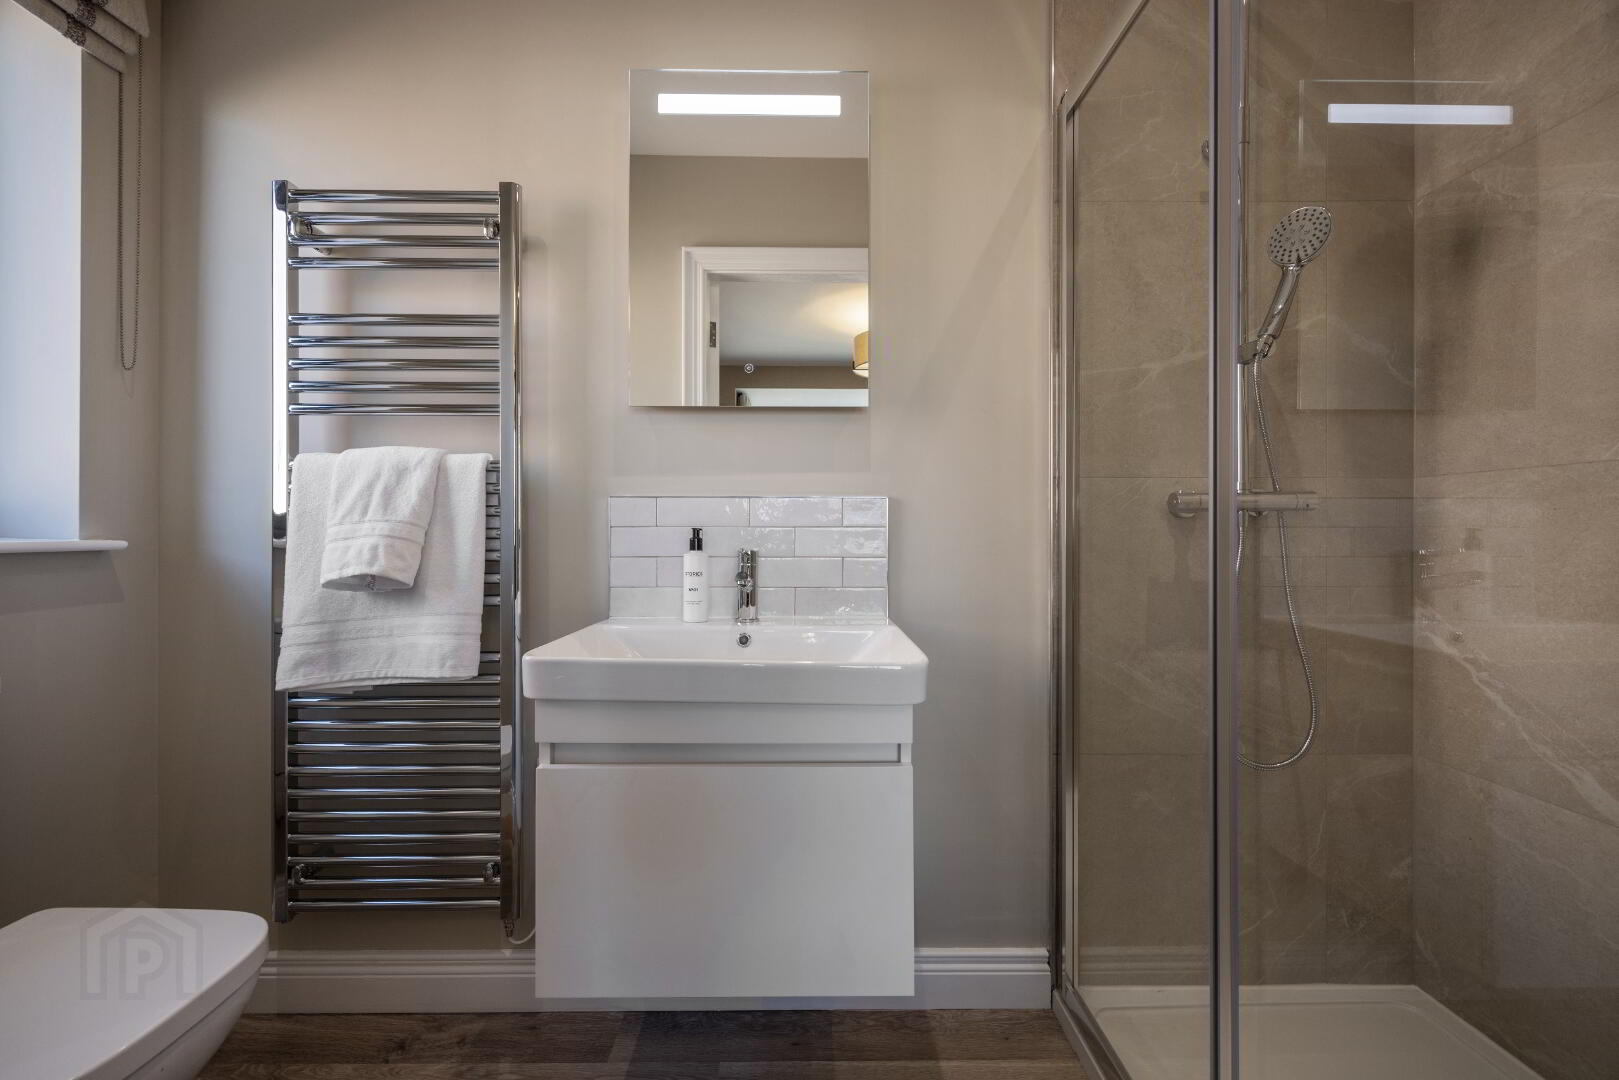
• Contemporary bathroom suites & white
sanitaryware
• Back to wall WC
• Low profile shower trays and toughened glass doors
• Vanity unit (bathroom & ensuite)
• Feature wall mirror with lighting in ensuite
• Thermostatic bar showers with dual head: rain
drench and separate handheld
• Heated towel rails to bathroom, ensuite & WC
• Baths fitted with Anti Scald Devices for your
protection
FLOORING & TILES
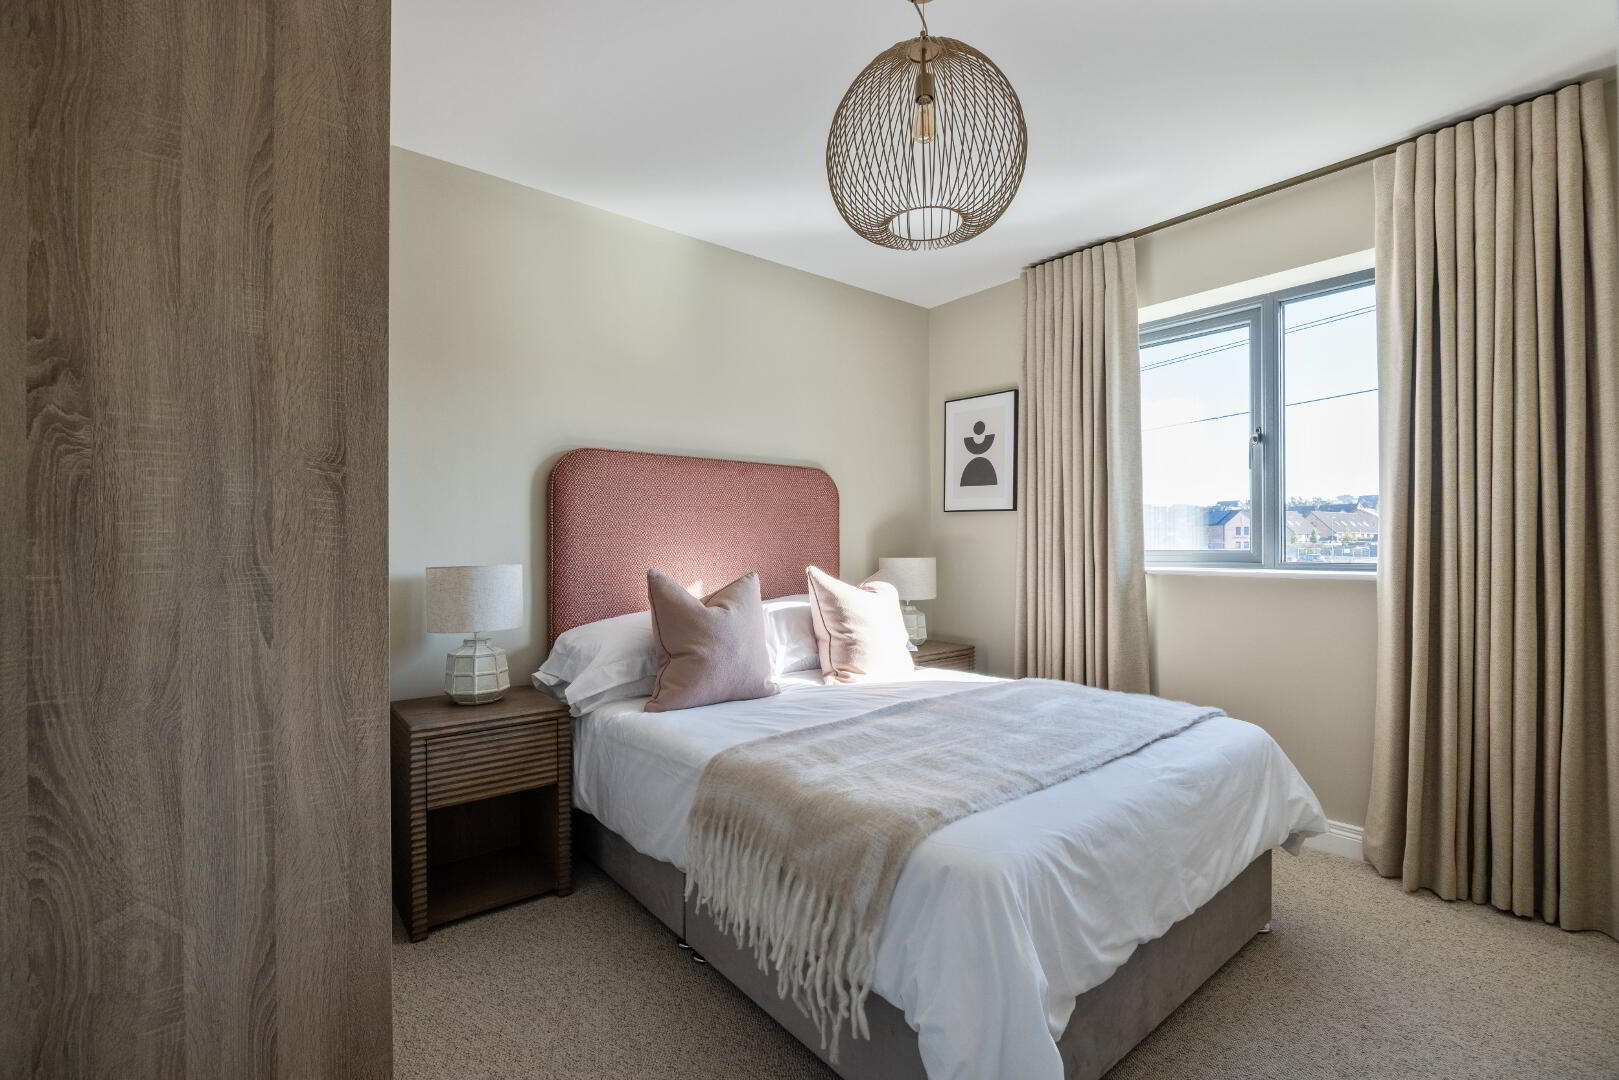
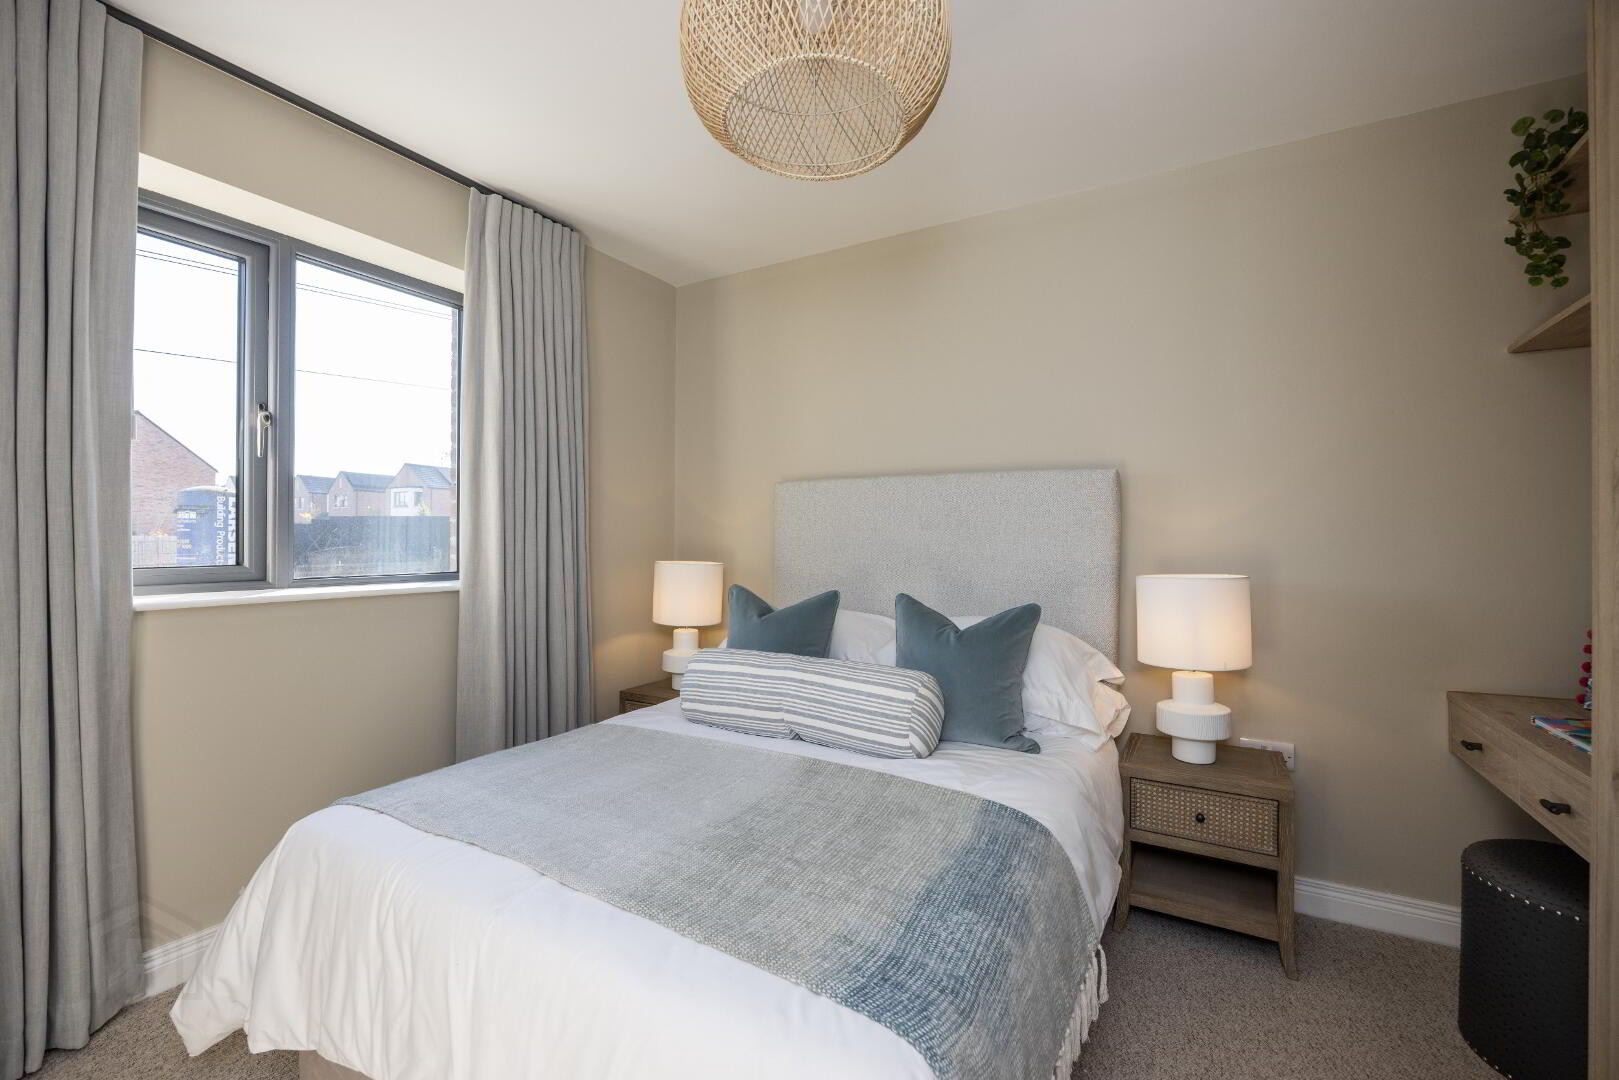
• Carpet to lounge & bedrooms
• Carpets to stairs & landing
• All other flooring to be finished with Luxury Vinyl
Tiling (LVT)
• Tiled shower enclosures
• Splashback to WHB in WC
INTERNAL
• Passive house certified Nilan Compact P that
provides your house with ventilation, heat recovery
& production of domestic hot water- This system ensures a daily air exchange with the
removal of dust particles and excess humidity in
exchange for a pleasant and healthy indoor climate
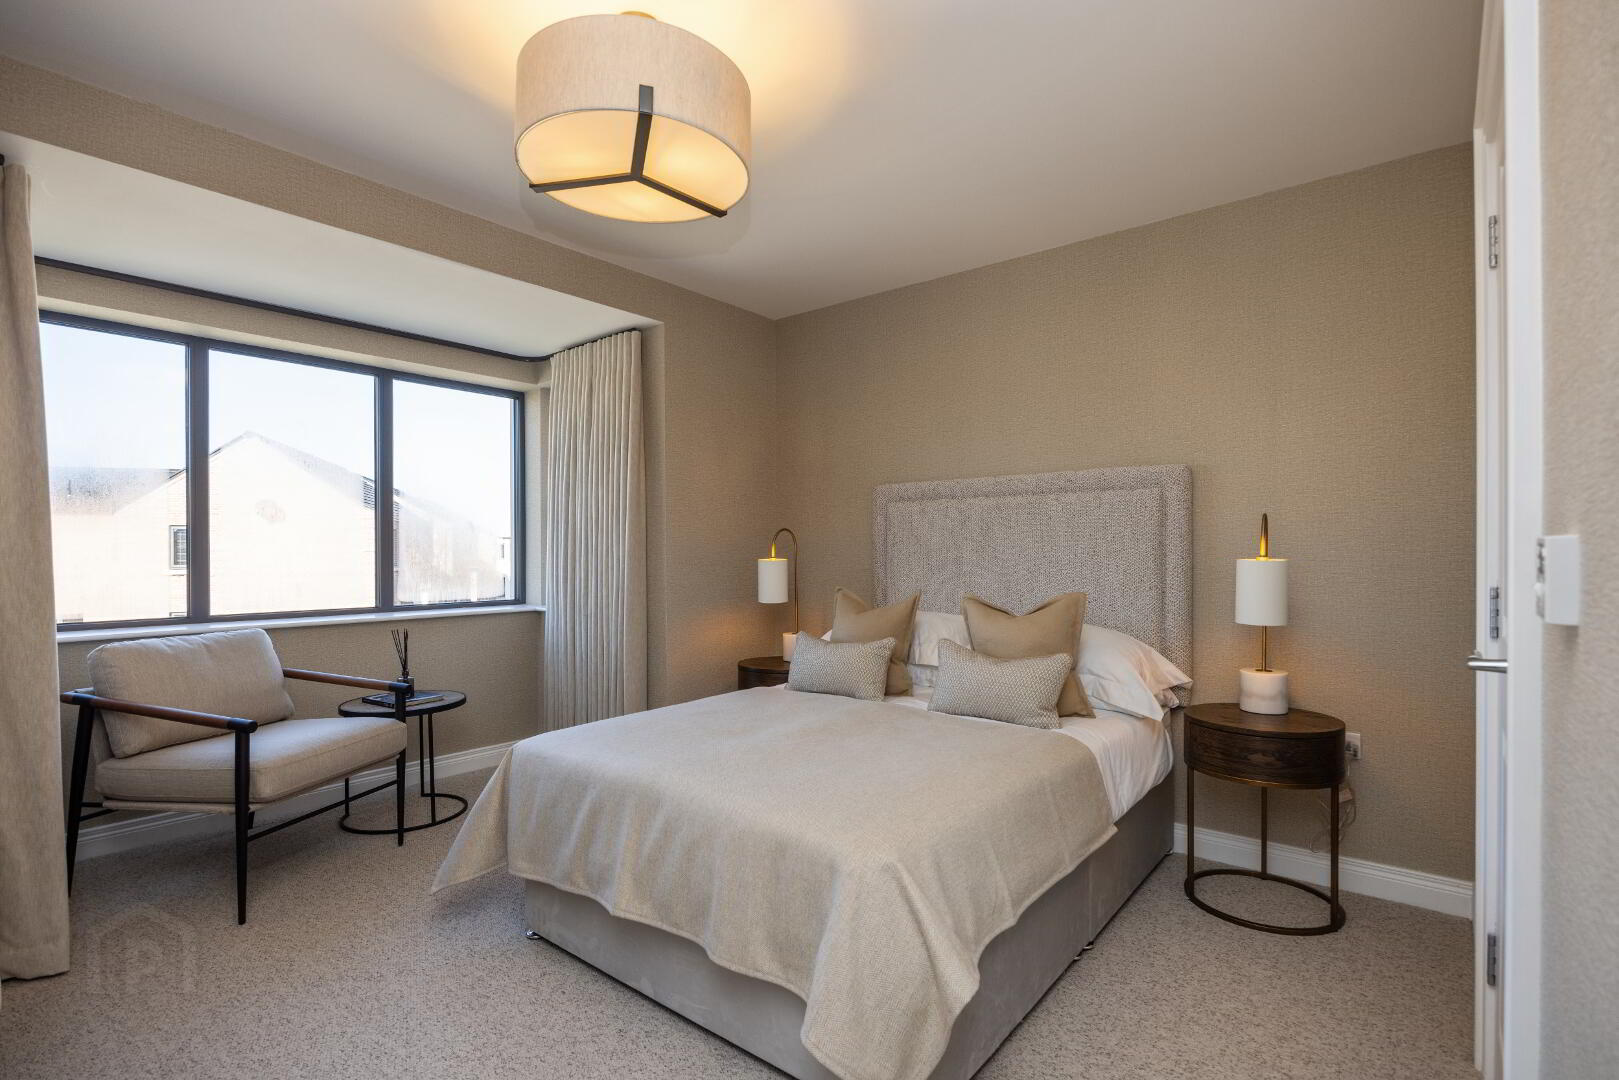
• All walls to be painted throughout – colour scheme
as chosen by interior designer
• Ceilings and woodwork painted white
• Moulded skirting boards and architraves
• Comprehensive range of electrical light fittings and
sockets to include USB sockets. TV points in kitchen
/ dining room, family room & principal bedroom
• Telephone / data point for main BT connection
• Energy saving LED downlights and ceiling pendants
• 40mm traditional white 4 panel doors
• Mains operated smoke detectors
• Wireless alarm system with complementary app
EXTERNAL
• Designed, constructed & certified to Passive House
Low Energy Building standard.
• Renewable energy supplied by Solar PV Panels
system
• Locally produced brick or rendered facades
• Feature lighting to front & rear doors
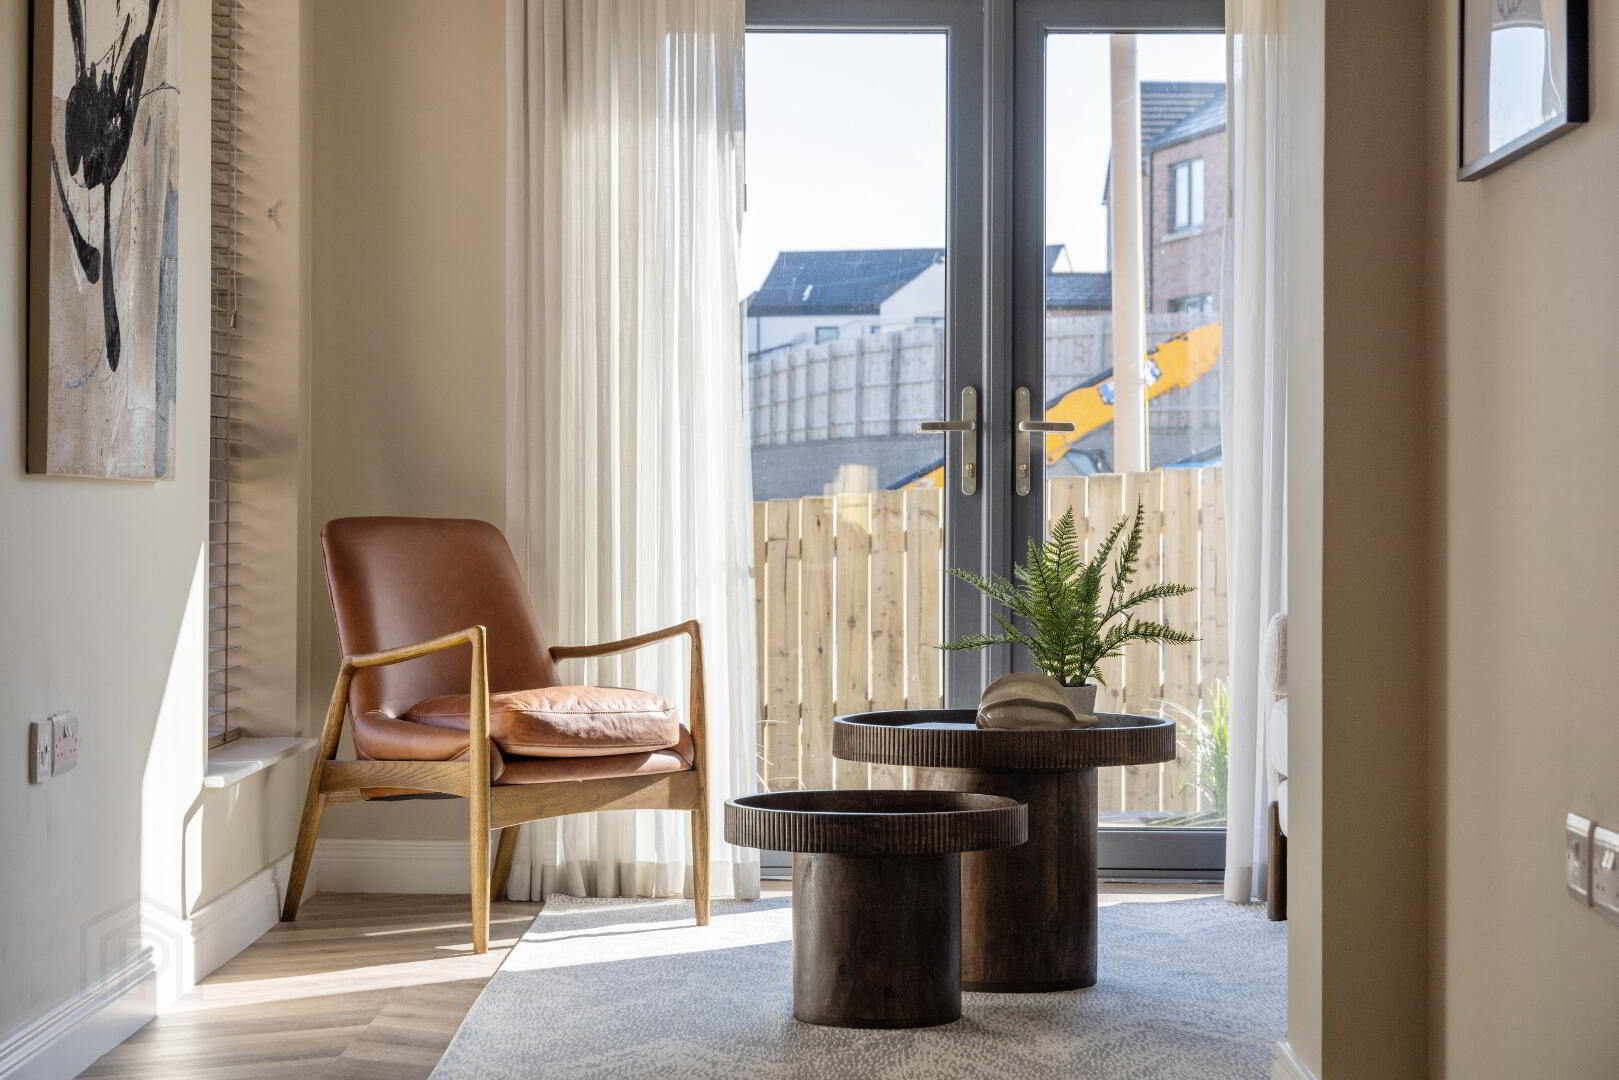
• Triple glazed, Passivhaus accredited windows
• Seamless aluminium gutters
• Front door with 5-point multi-lock system
• UPVC downpipes
• Flagging to paths & patio
• External power socket which can be converted to EV
charging point
• External water tap to rear garden
• Bitmac driveways
• Lawns turfed to front and rear garden areas
WARRANTY / SERVICE CHARGES
• NHBC / ICW 10 year warranty
• Annual service charge to be collected by
management company
• Development landscape plan to include
plants & trees