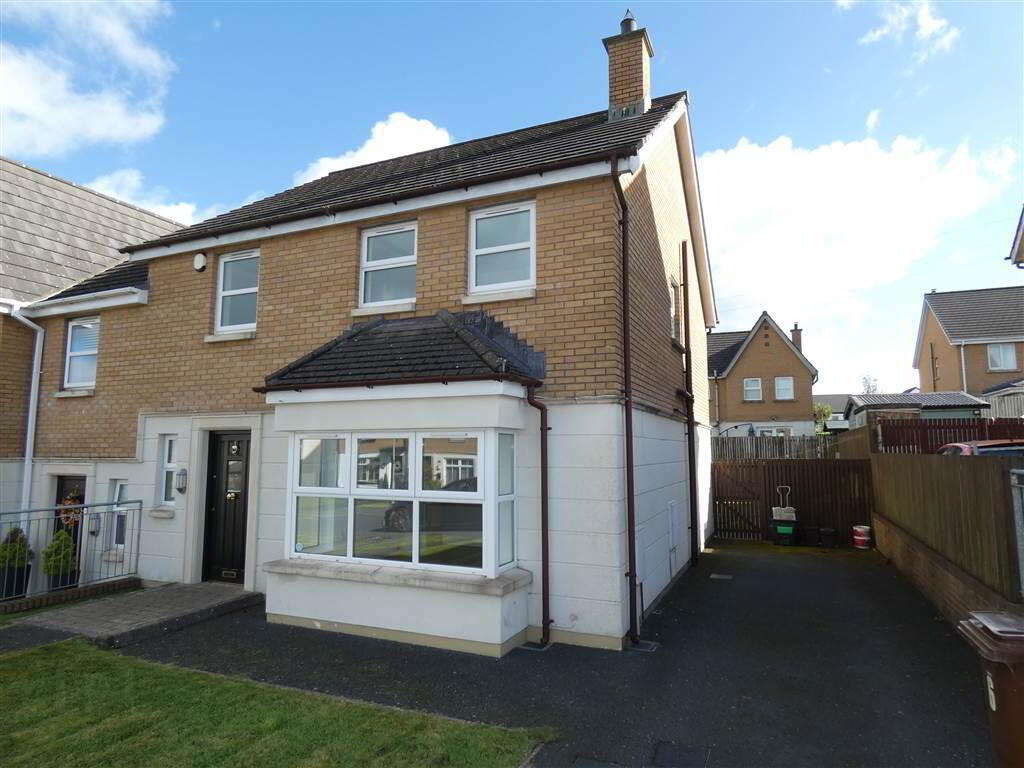
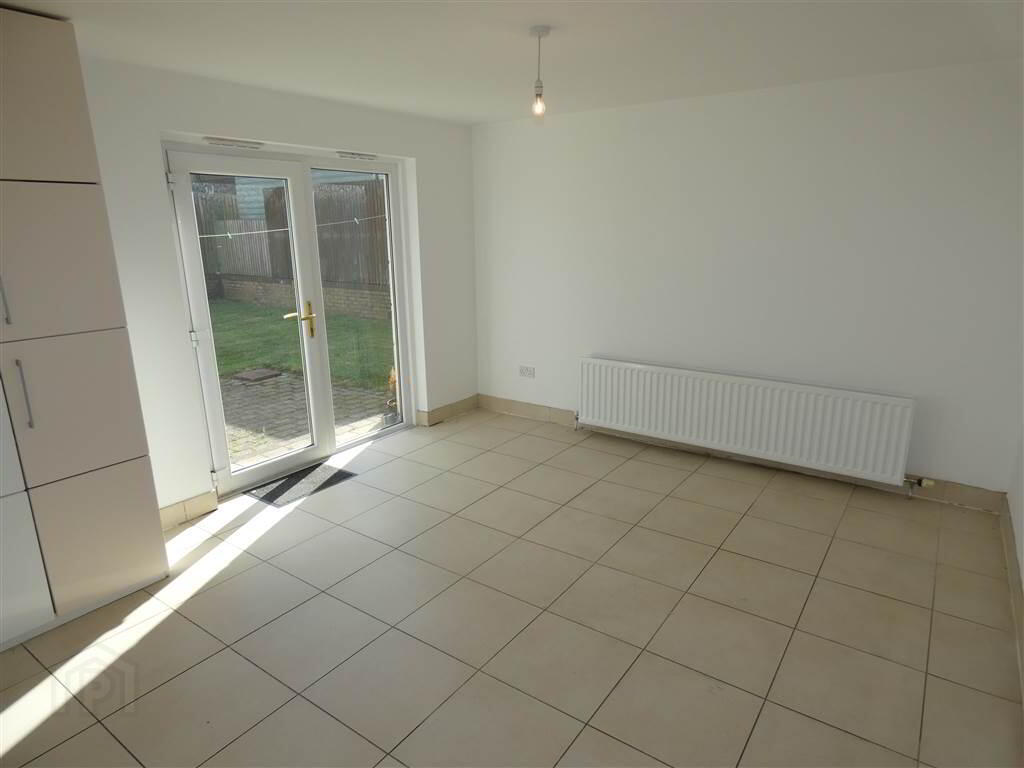
This attractive semi detached property is ideally located within the ever popular Aylesbury development in Mallusk. It enjoys close proximity to the M2 motorway network which provides easy access to Belfast City Centre and both main airports.
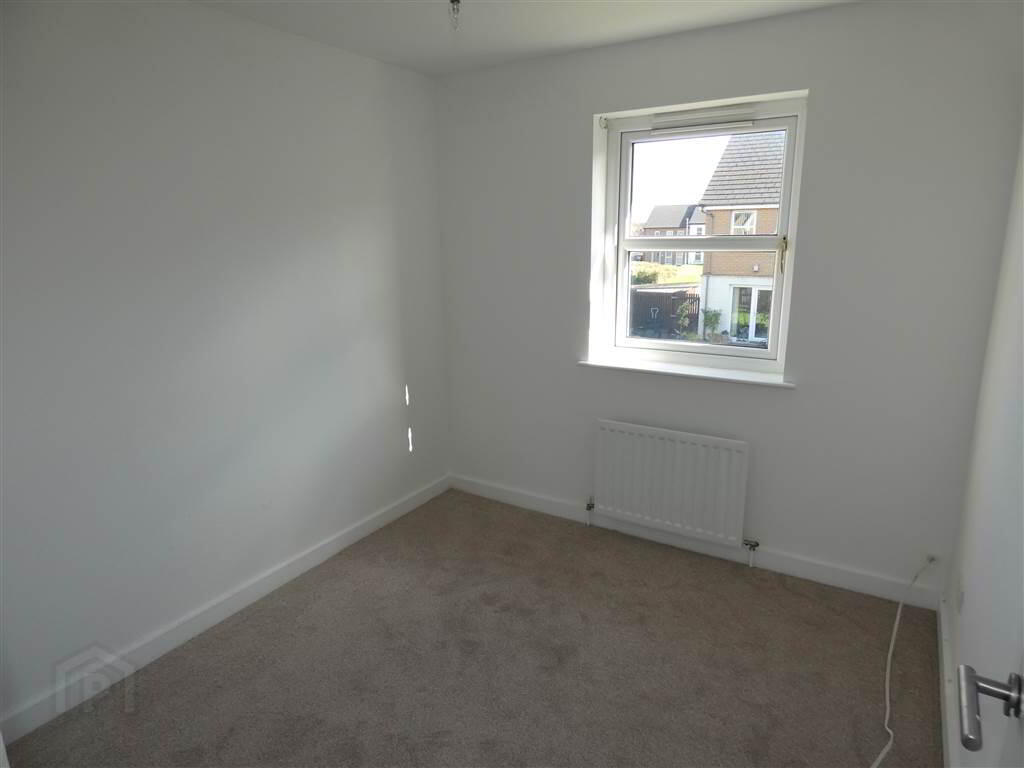
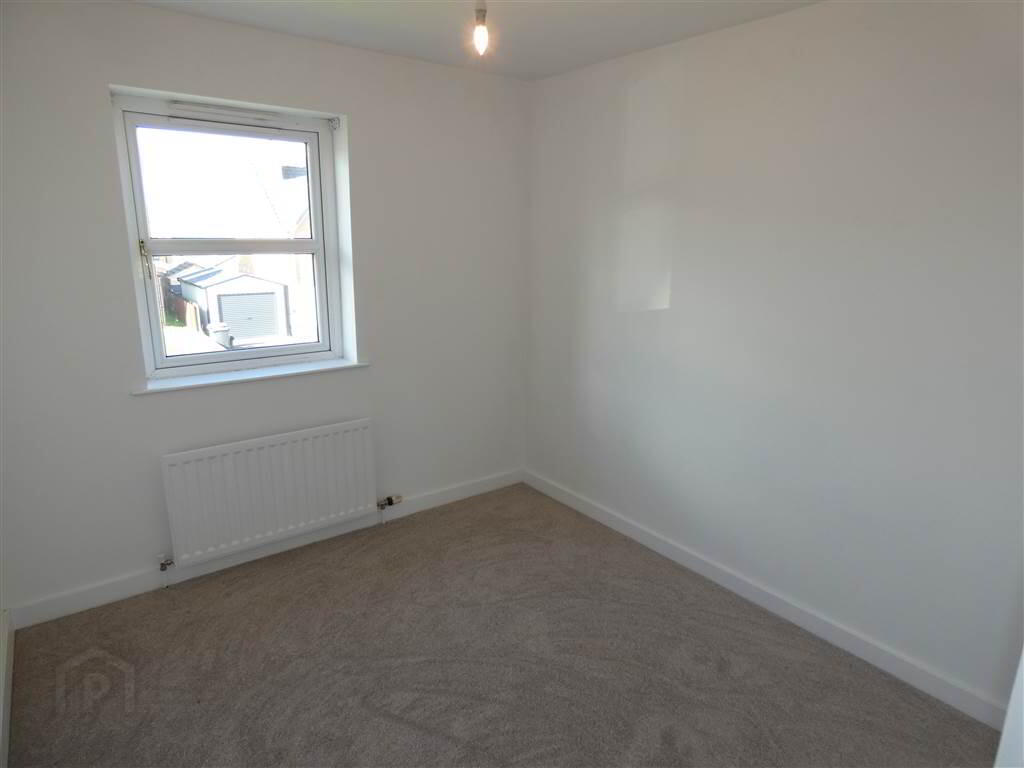
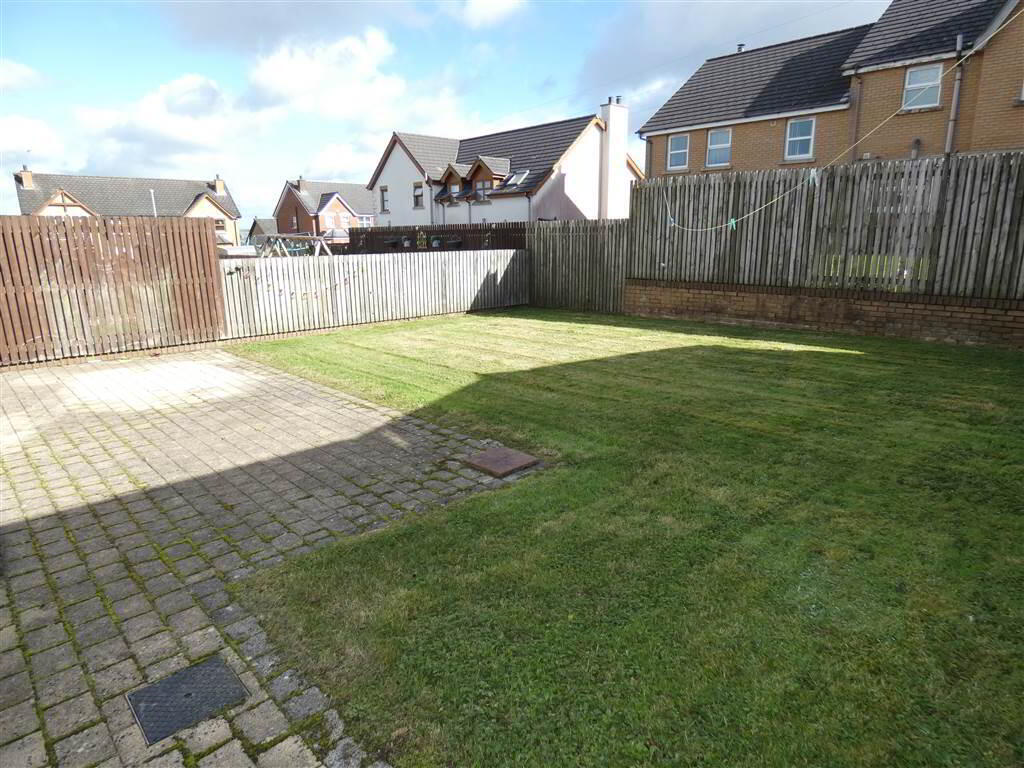
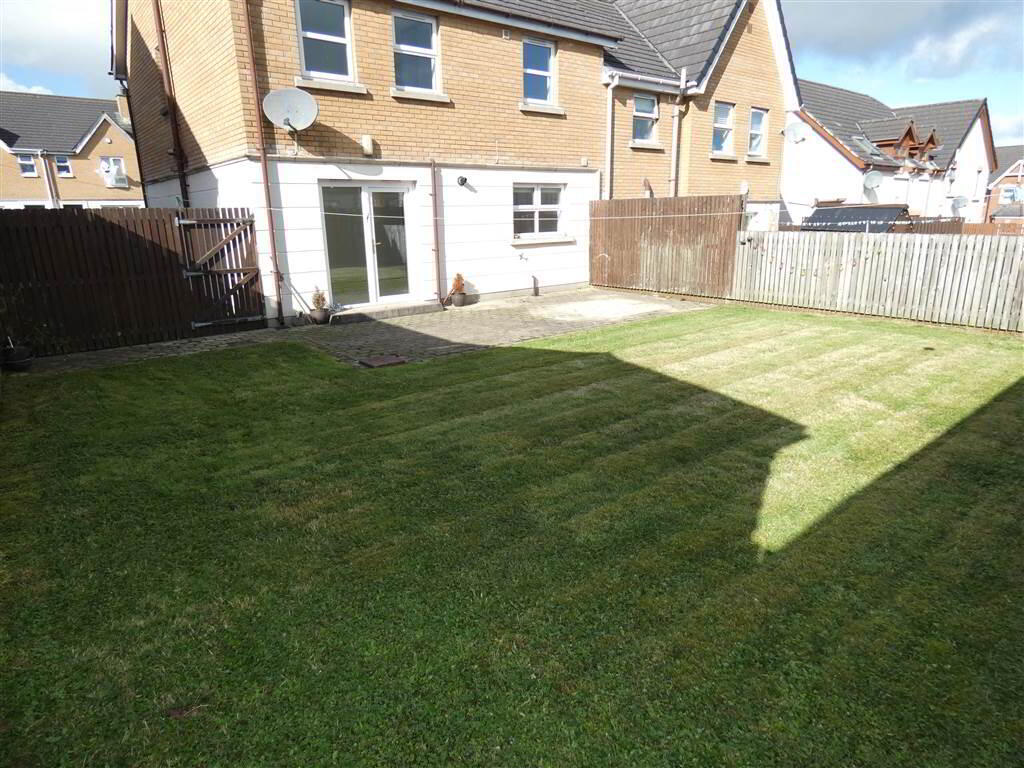
The property benefits from amply proportioned internal accommodation throughout with 4 good sized bedrooms and a spacious enclosed rear garden providing the ideal family environment.
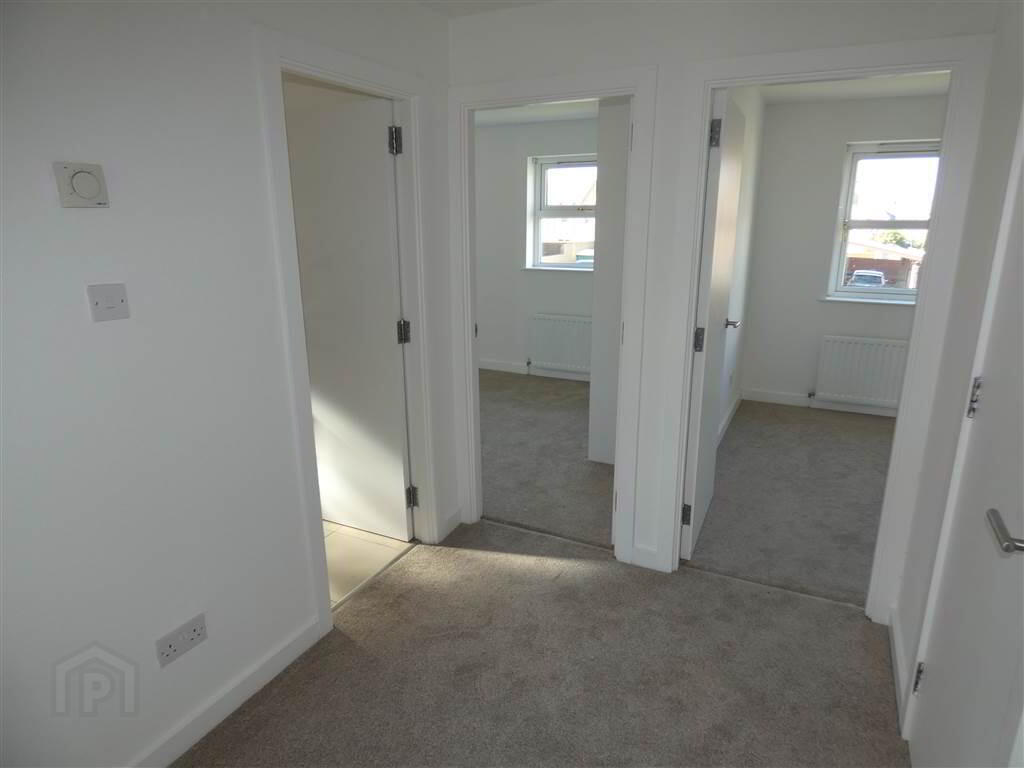
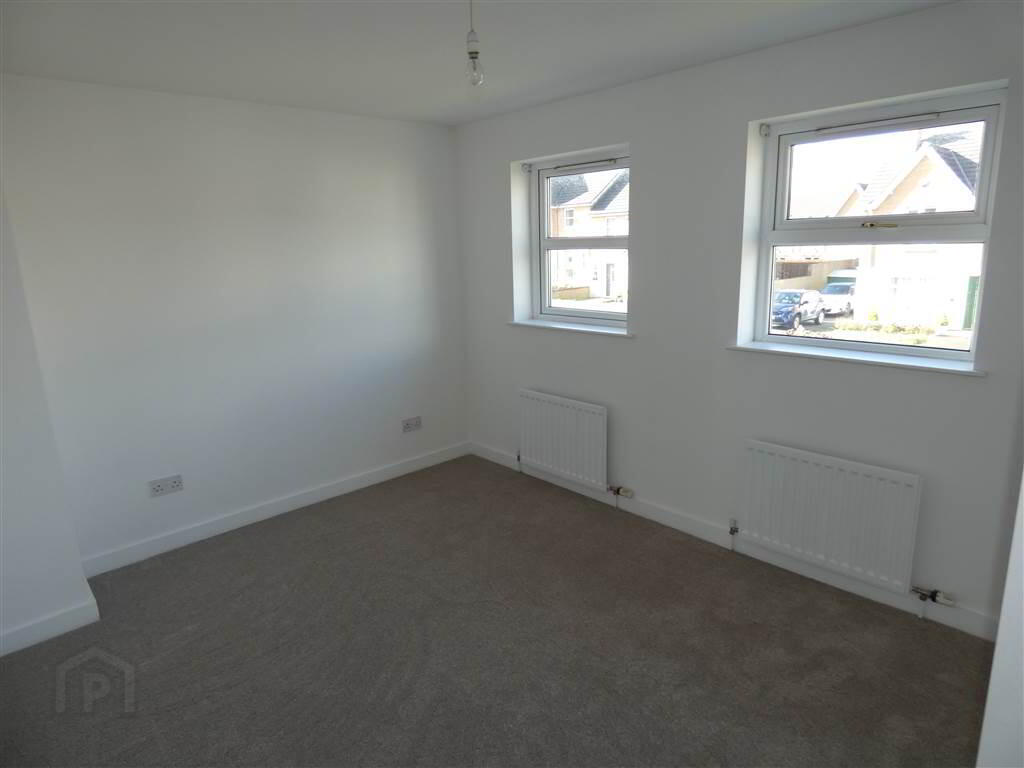
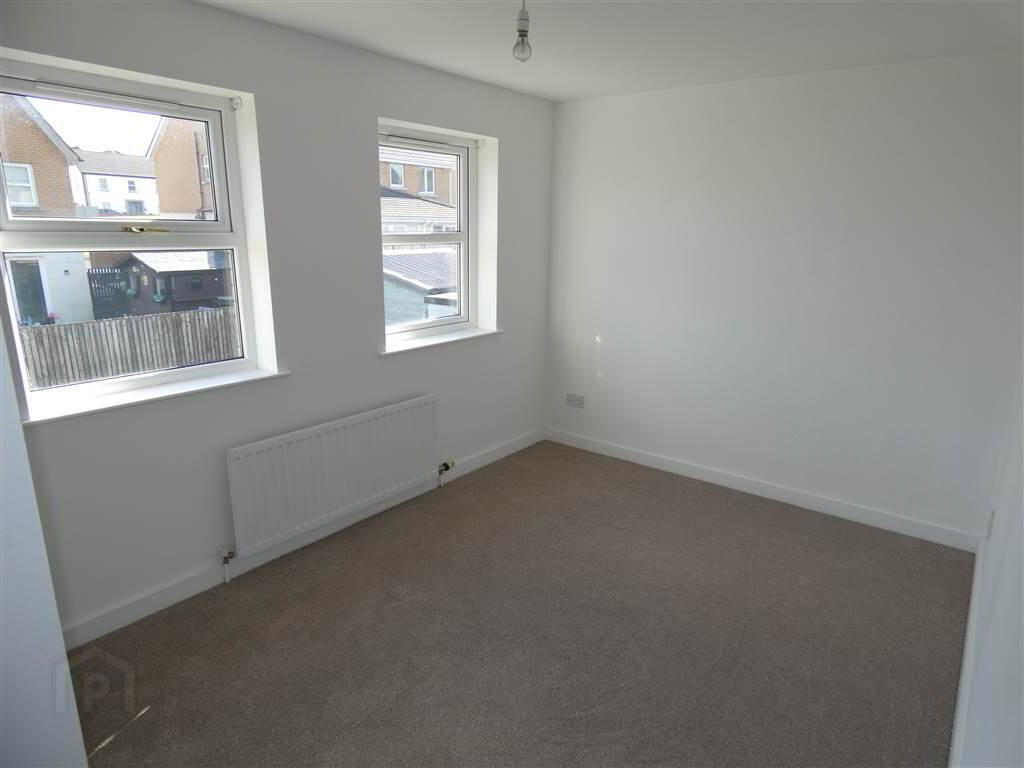
The property has been recently repainted throughout with new carpets laid to bedrooms, stairs and landing. Early internal inspection comes highly recommended.
Entrance
- Glass panelled front door to:
Ground Floor
- ENTRANCE PORCH:
- Solid timber flooring, glass panelled door to:
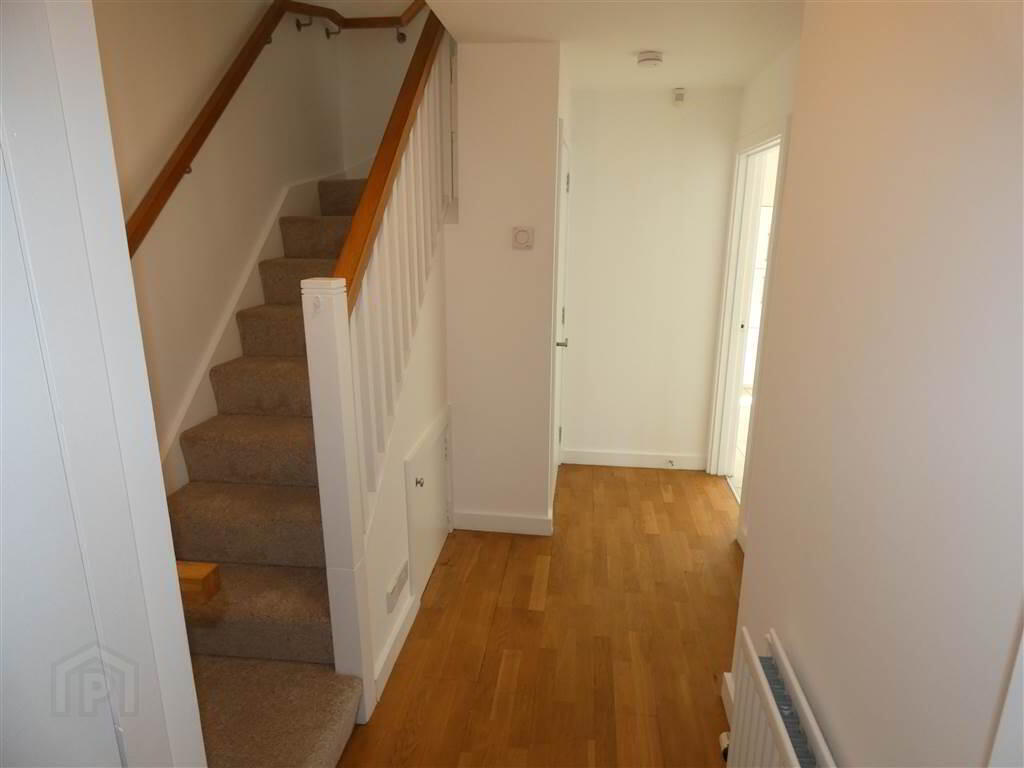
- ENTRANCE HALL:
- Solid timber flooring, good sized storage cupboard.
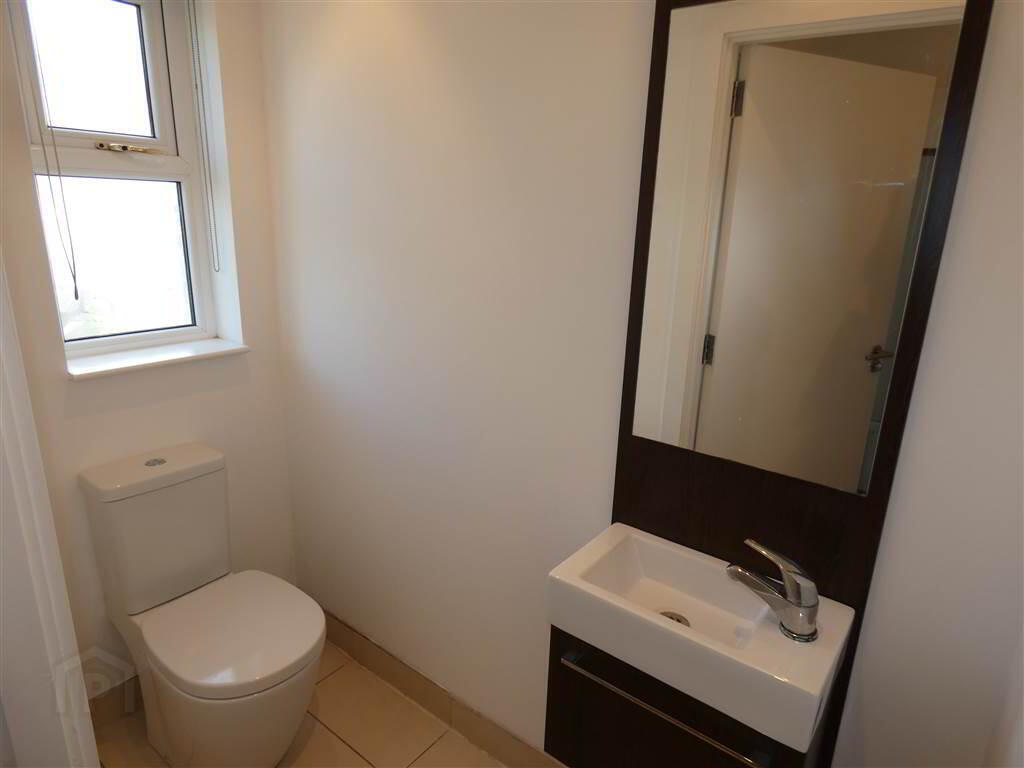
- CLOAKROOM:
- Close coupled w.c., vanity unit with mirror over, ceramic tiled floor, recessed spotlighting.
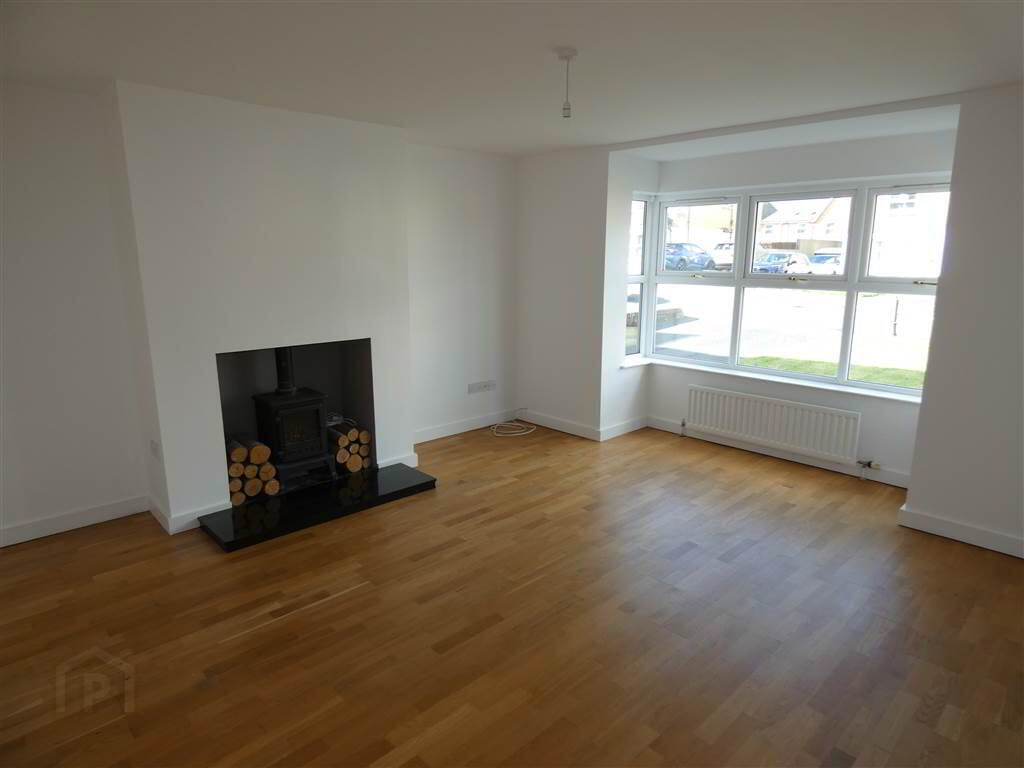
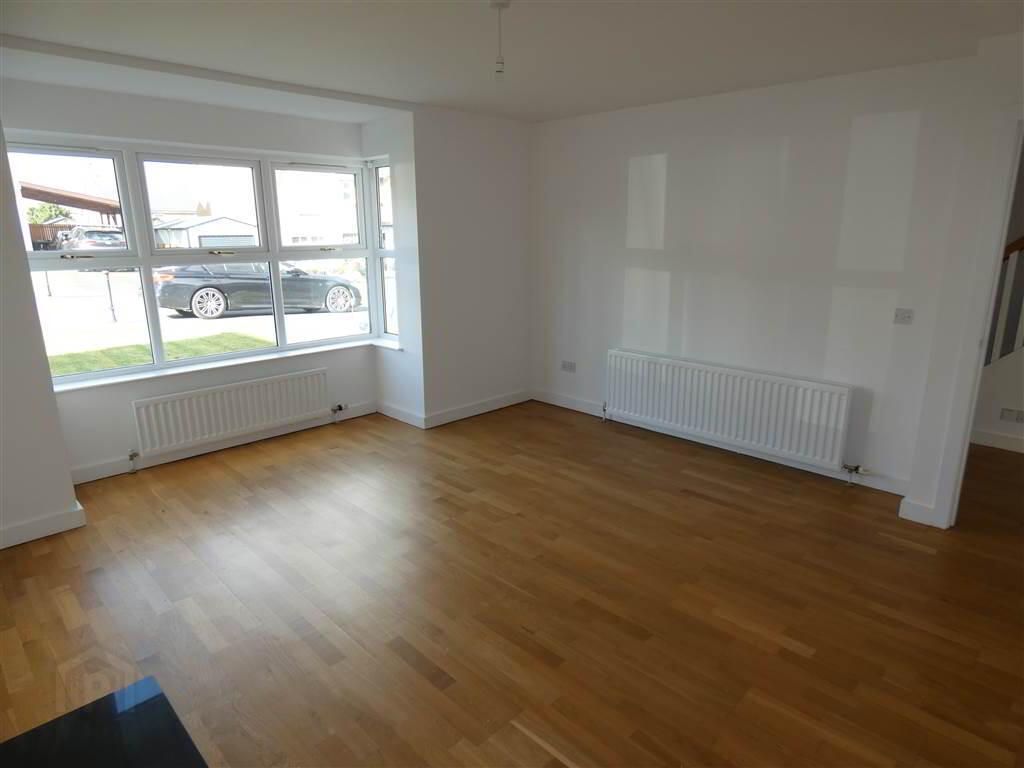
- LOUNGE:
- 4.913m x 4.481m (16' 1" x 14' 8")
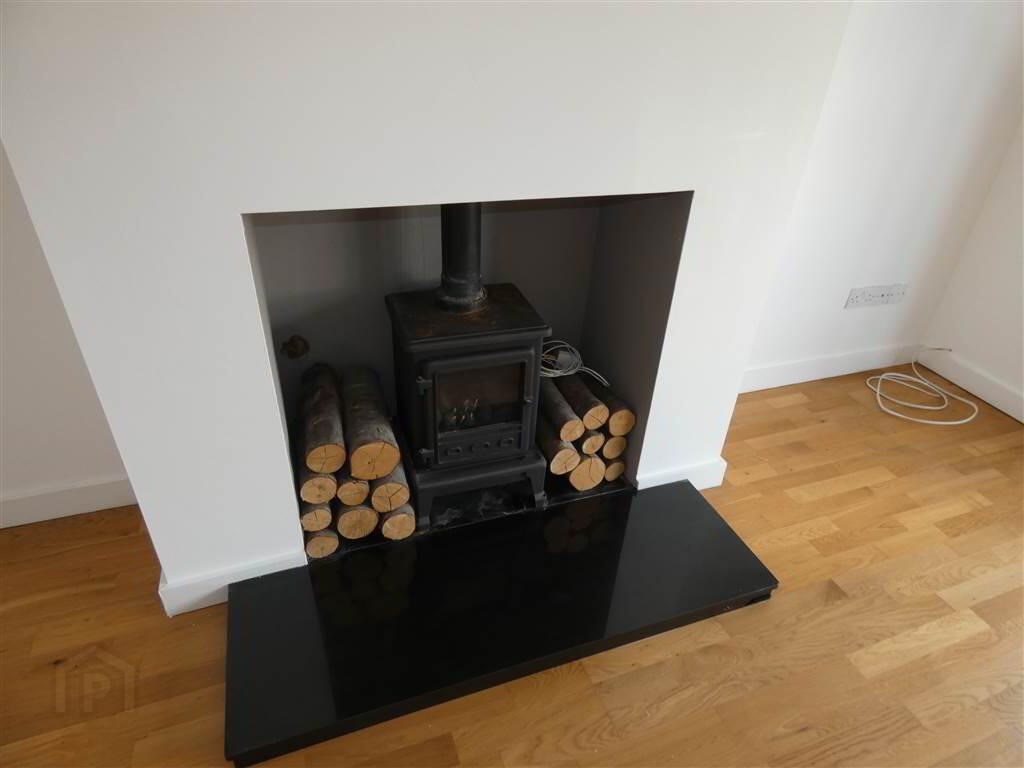
Fireplace with raised hearth and cast iron gas stove inset, solid timber flooring, feature bay window. - OPEN PLAN KITCHEN/FAMILY ROOM:
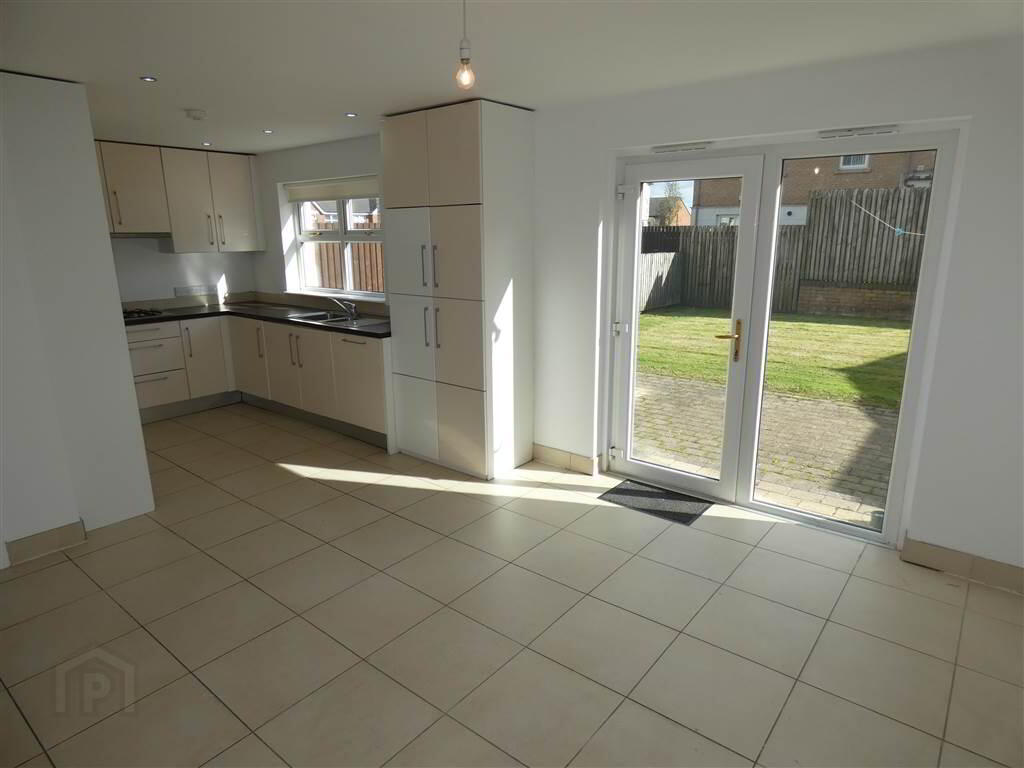
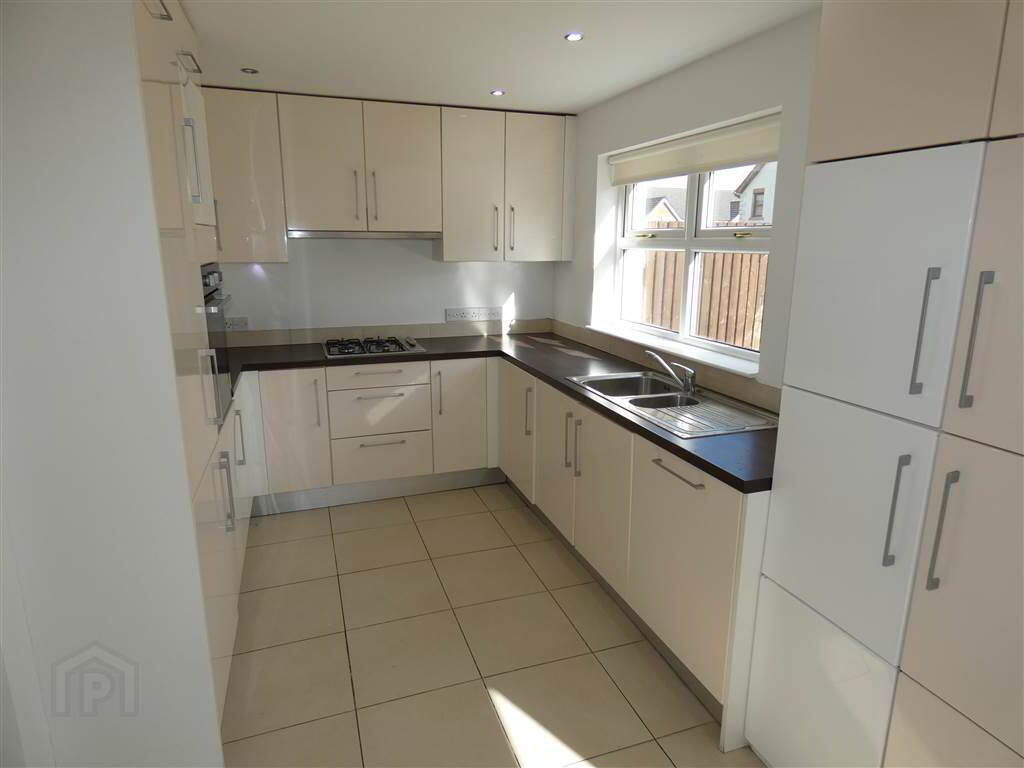
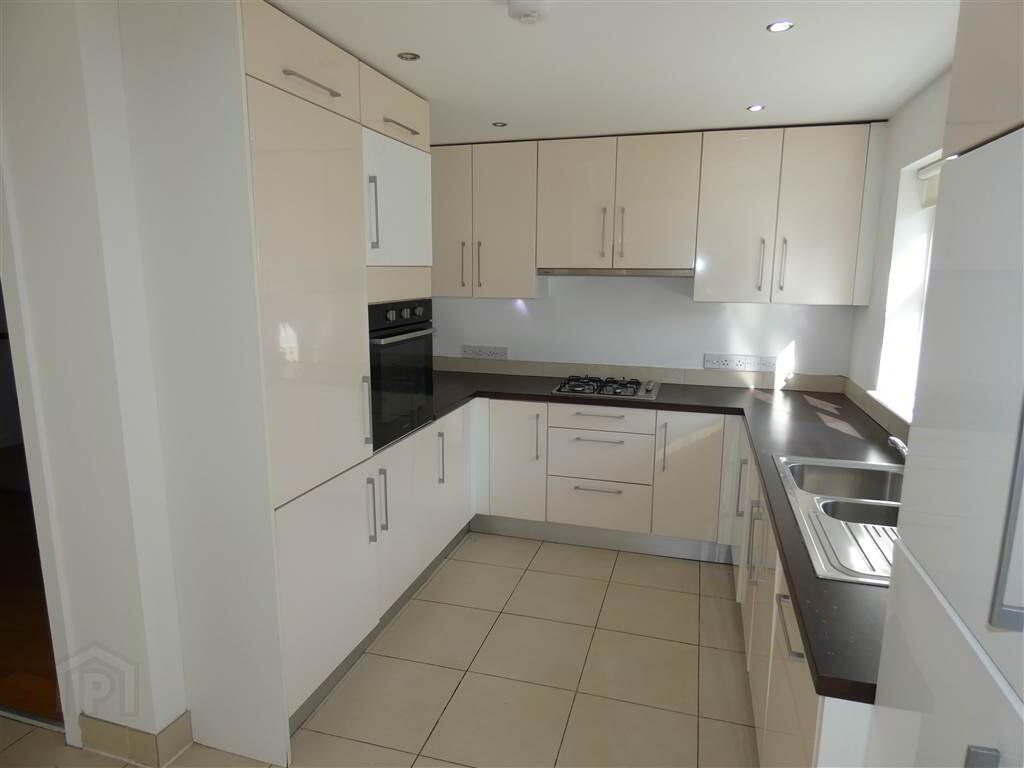
- 6.703m x 3.769m (21' 12" x 12' 4")
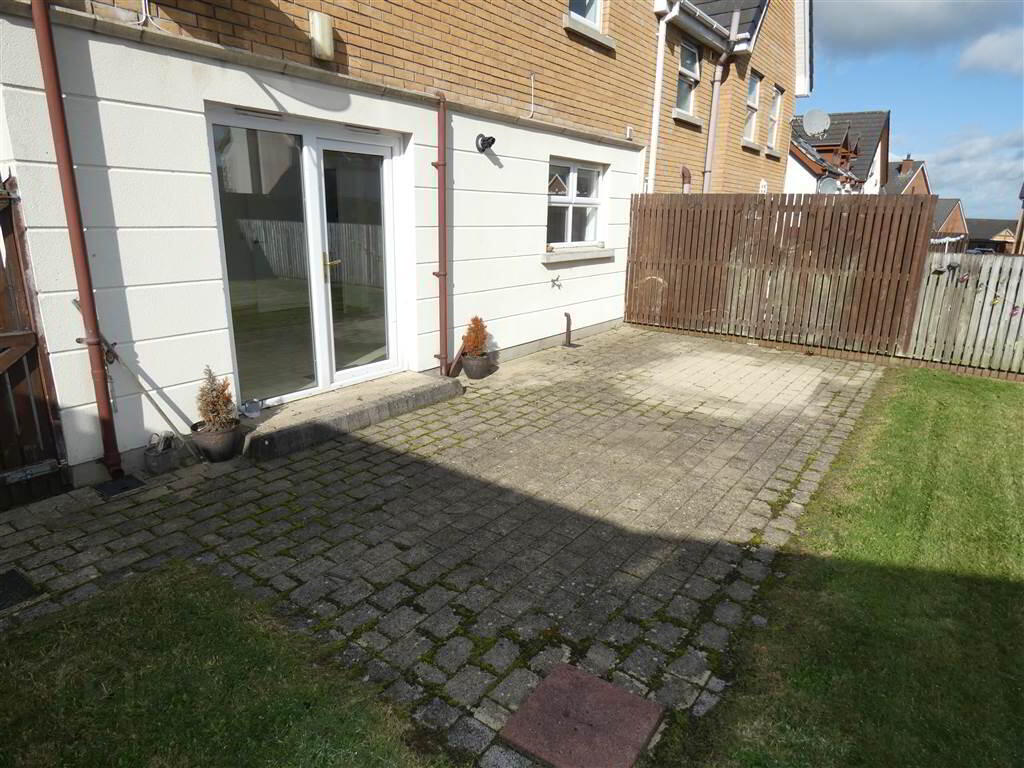
(at widest points) Extensive range of high gloss high & low level units, 1.5 bowl stainless steel sink unit with mixer tap, integrated fridge/freezer, 'CDA' dishwasher, 'Indesit' oven, 4 ring gas hob with concealed extractor over, cupboard containing 'Baxi' wall mounted gas fired boiler, ceramic tiled floor, recessed spotlighting,Upvc double glazed door to rear.
First Floor
- LANDING:
- Storage cupboard, access to roofspace.
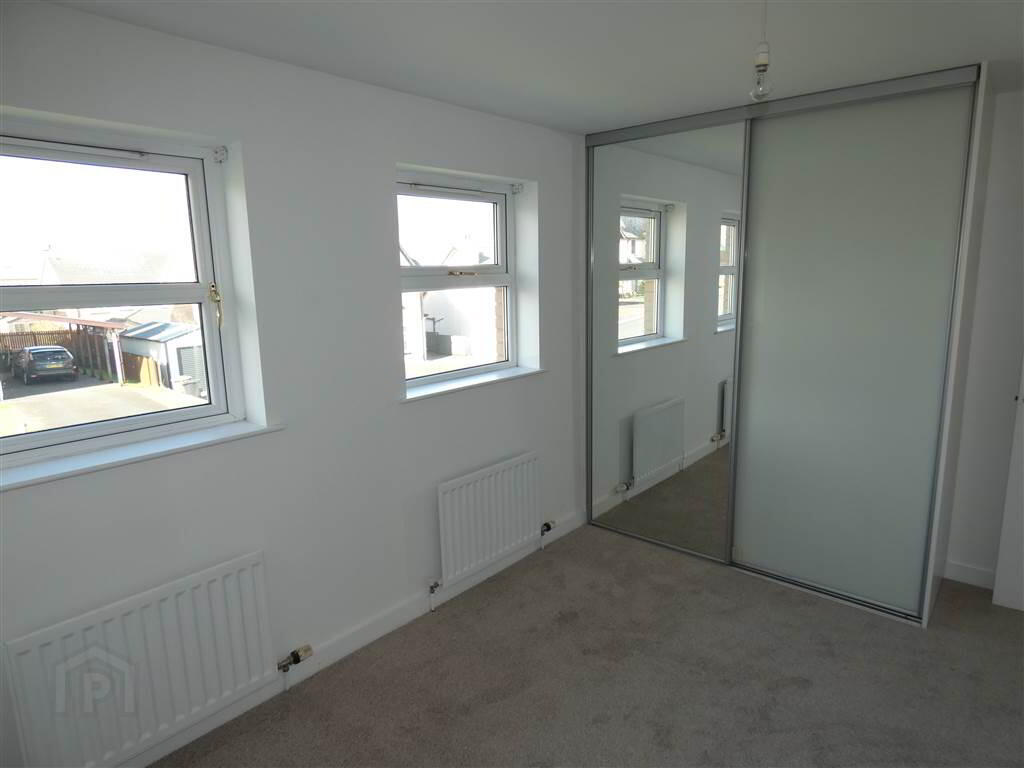
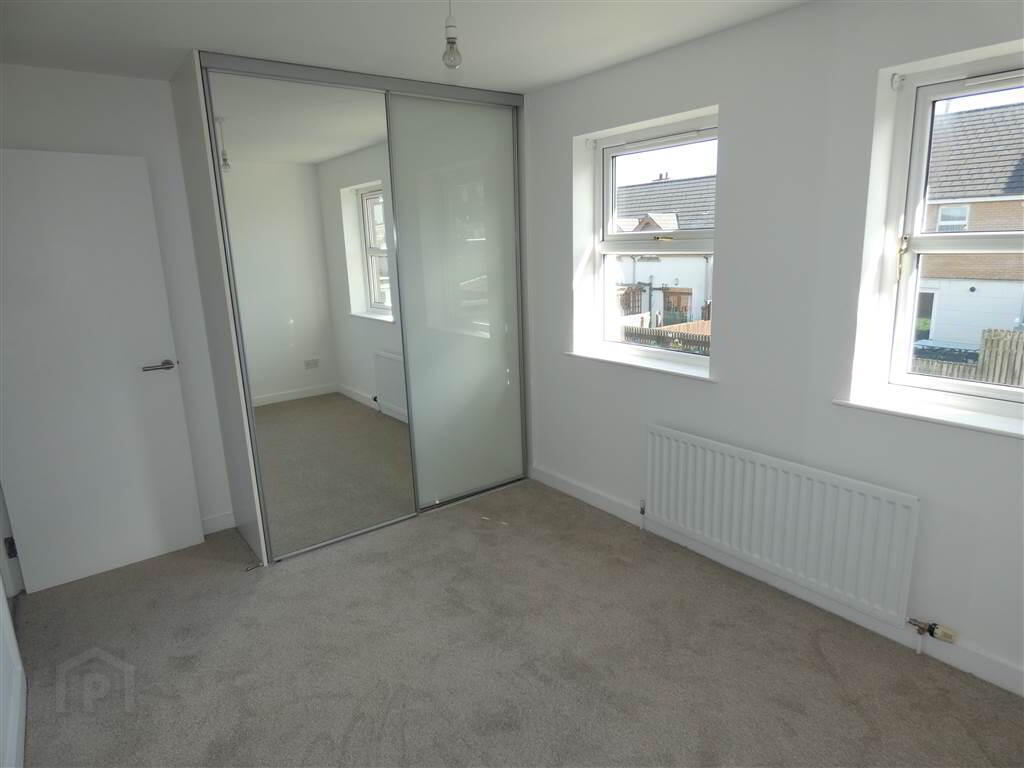
- BEDROOM (1):
- 4.058m x 2.982m (13' 4" x 9' 9")
Double built-in part mirrored robes. - BEDROOM (2):
- 4.045m x 2.699m (13' 3" x 8' 10")
Double built-in part mirrored robes. - BEDROOM (3):
- 2.811m x 2.565m (9' 3" x 8' 5")
Built in shelving. - BEDROOM (4):
- 2.7m x 2.567m (8' 10" x 8' 5")
- BATHROOM:
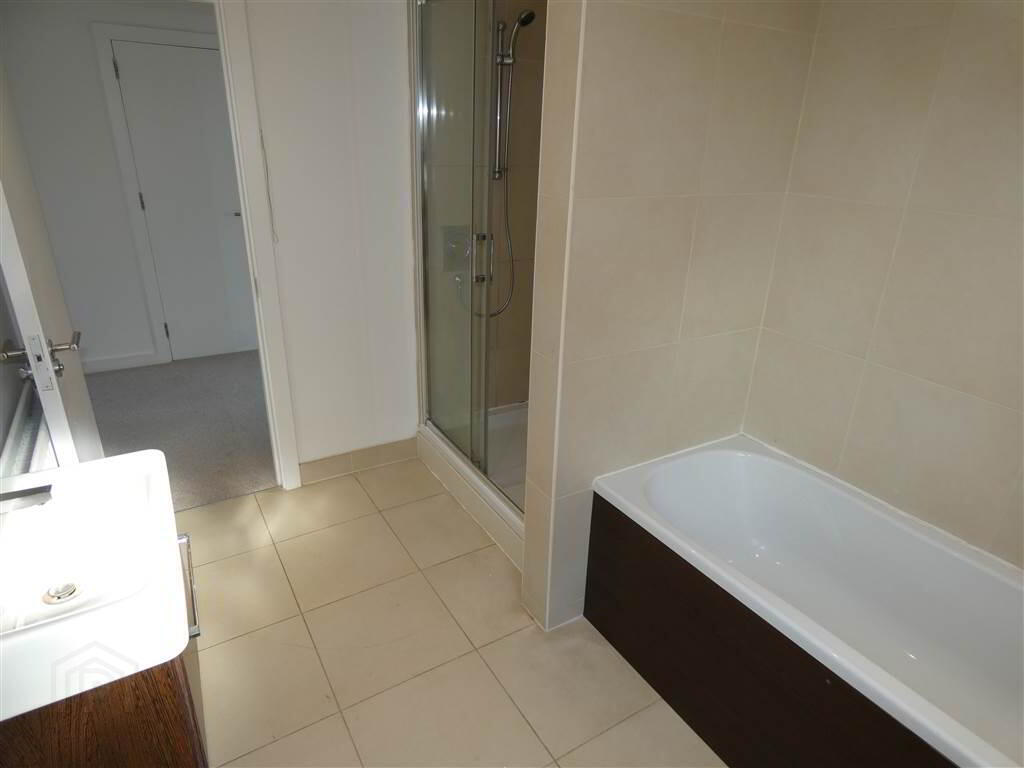
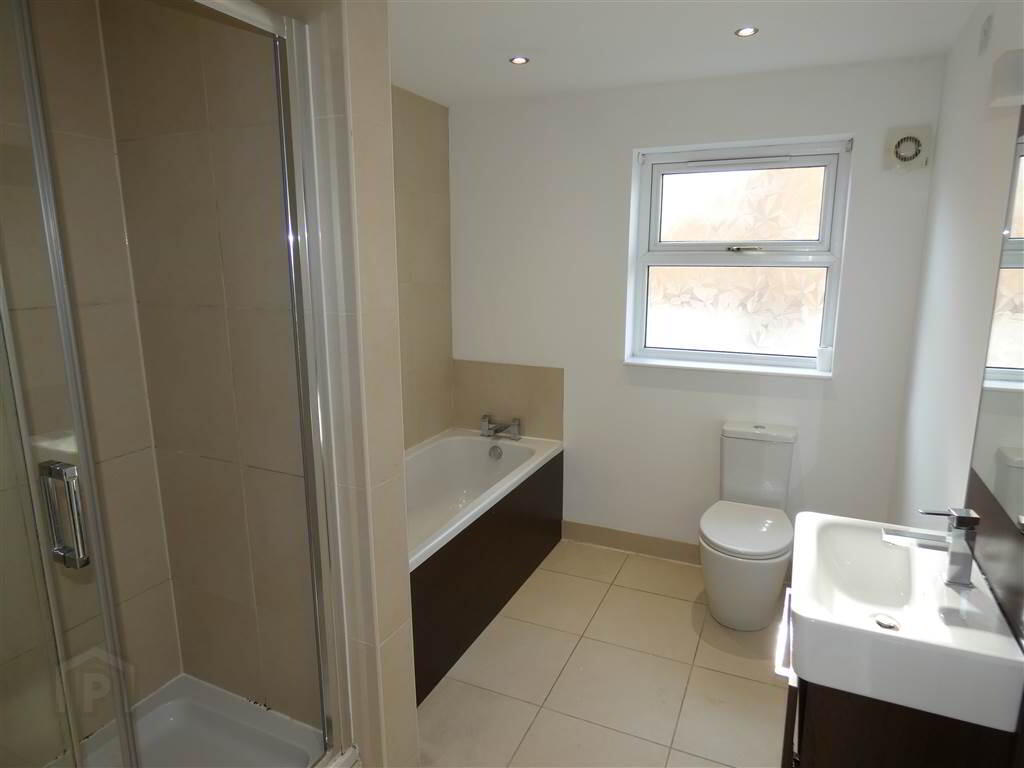
- Contemporary white suite comprising panelled bath, vanity unit with mirror over, close coupled w.c., fully tiled double shower cubicle containing thermostatically controlled shower, recessed spotlighting, ceramic tiled floor, extractor fan.
Outside
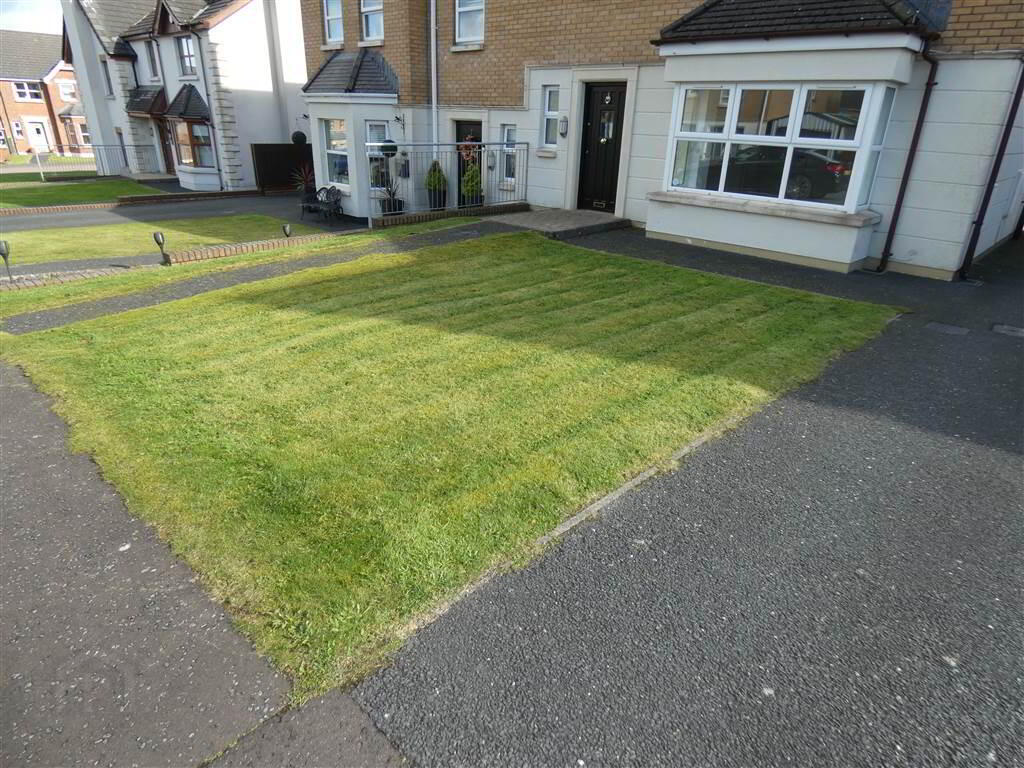
- Garden to front in lawn with open aspect.Tarmac driveway with parking for several cars. Generous fully enclosed garden to rear laid in lawn, borderd by timber fencing, pavior patio area, outside light & tap.