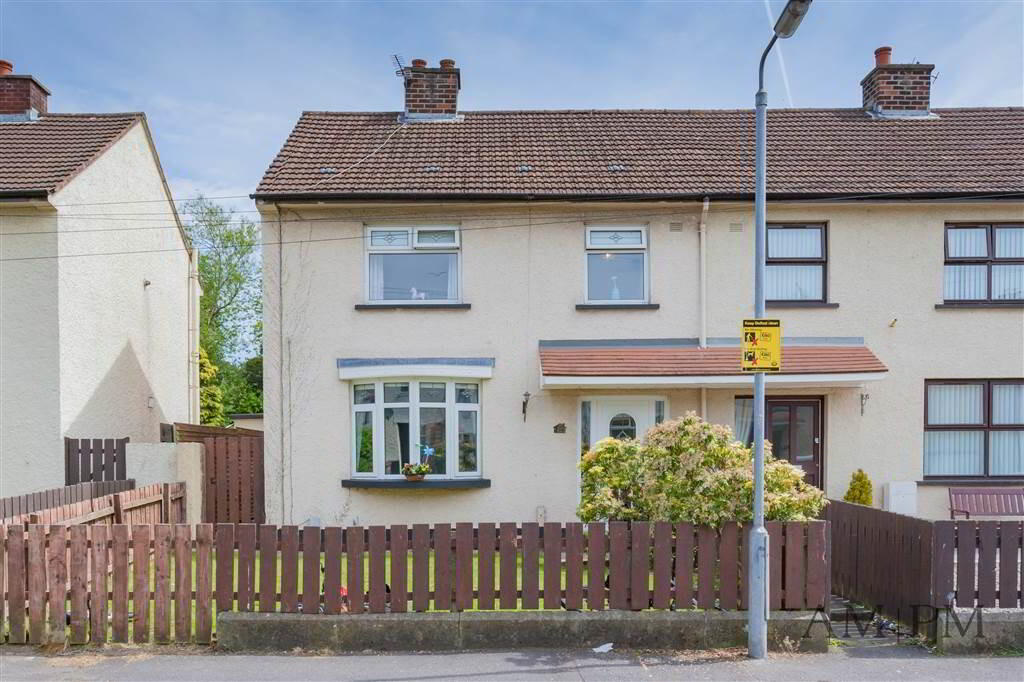
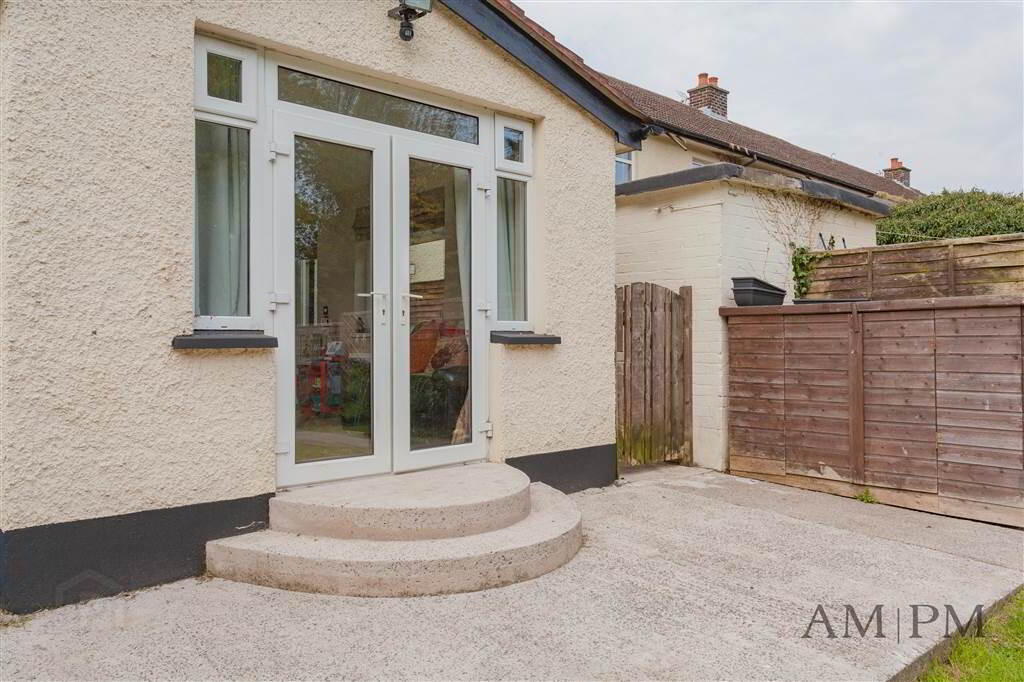
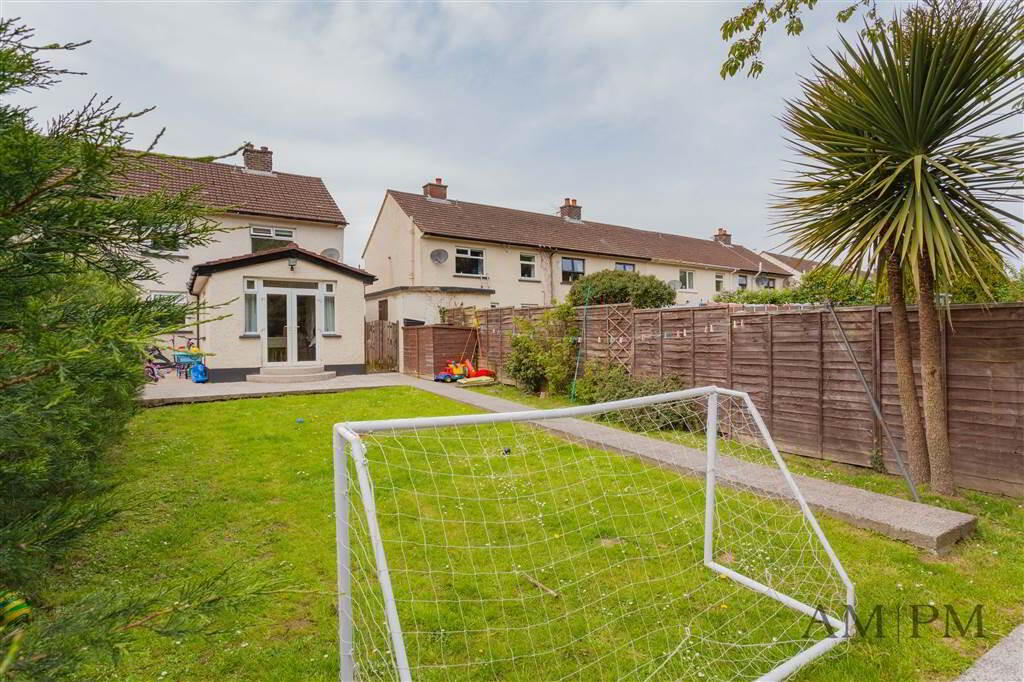
Having benefitted from an impressive single storey extension in recent past years, the letting of this beautifully presented end town terrace is sure to be of instant appeal to many young families seeking to rent within this most popular of localities.
The property is ideally situated within easy walking distance to local schools, shops & the glorious grounds found at Parliament Buildings, Stormont. The excellent new 'Glider' bus service is practically on your doorstep.
Early internal inspection is advised to fully appreciate the many attractive features contained within this deceptively spacious home.
Entrance
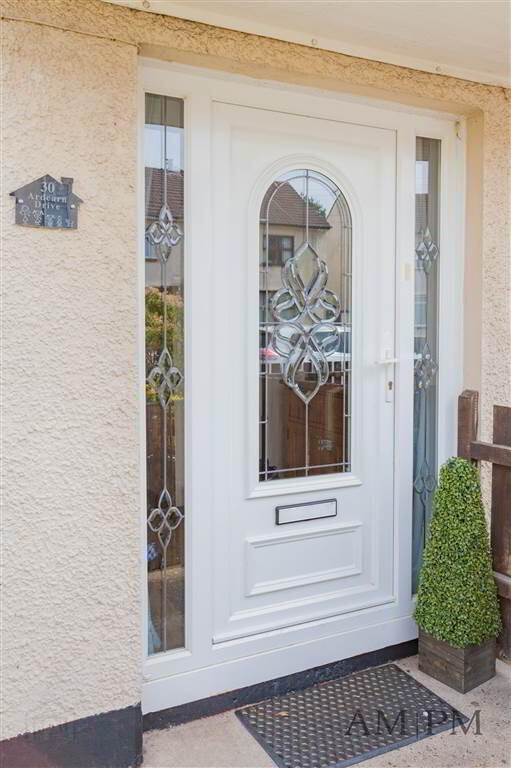
- Upvc stained glass front door to:
Ground Floor
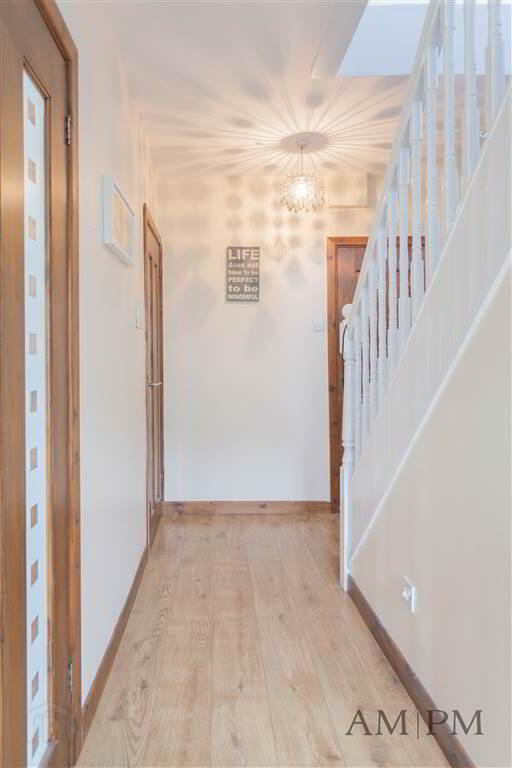
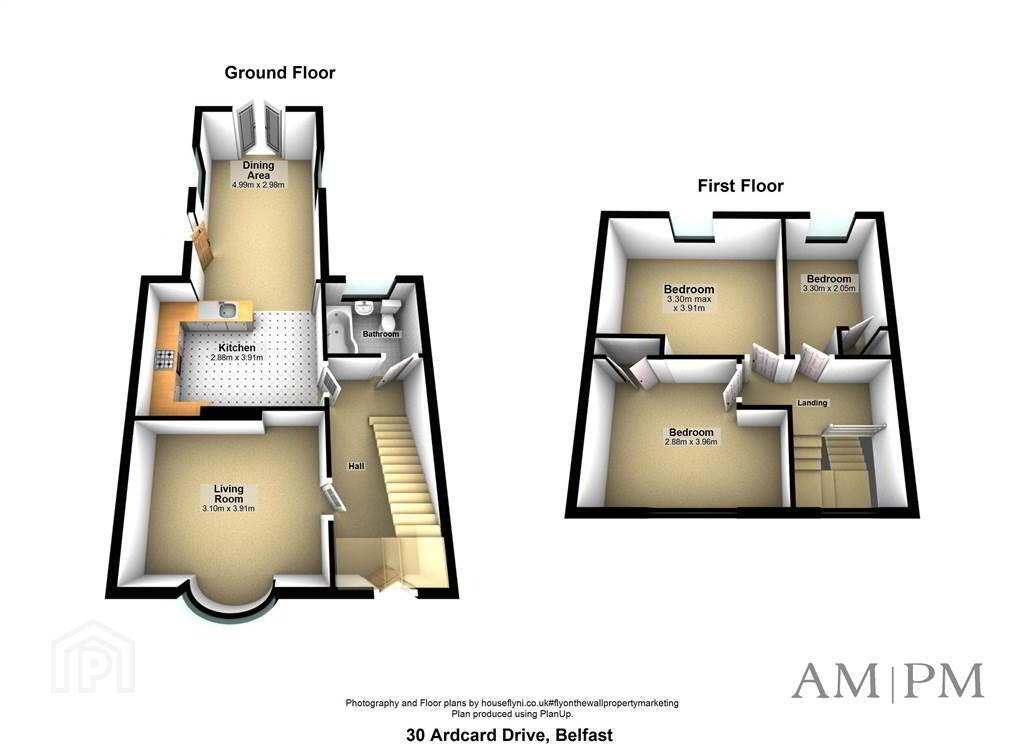
- ENTRANCE HALL:
- Laminate timber effect flooring, double panelled radiator, understair storage cupboard.
- BATHROOM:
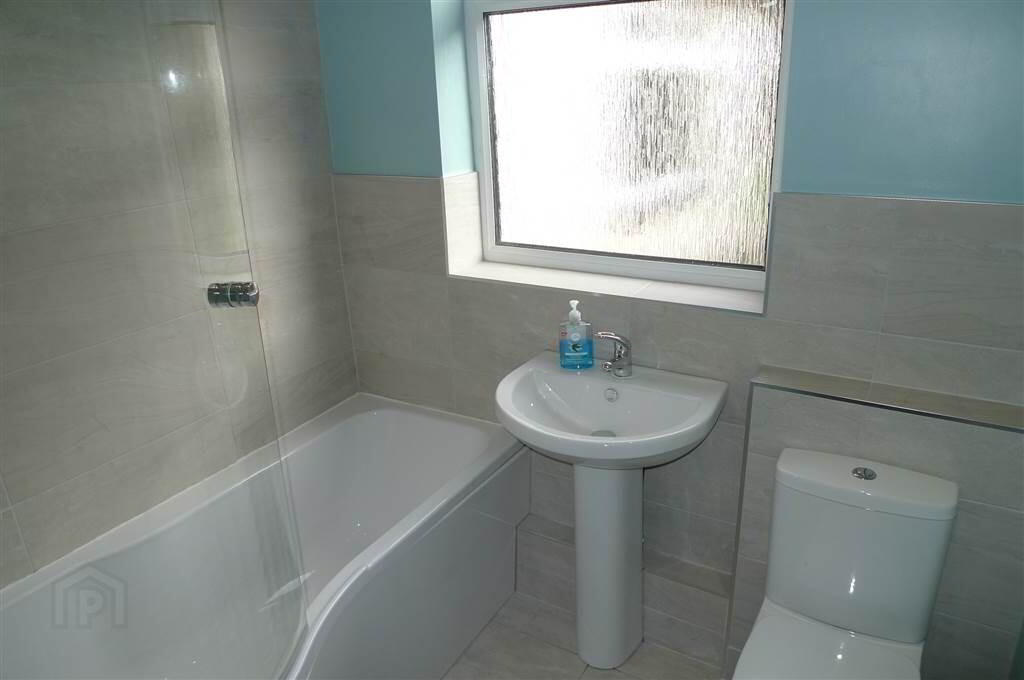
- 2.01m x 1.68m (6' 7" x 5' 6")
Modern white suite comprising panelled bath with telephone hand held shower & glazed screen over, pedestal wash hand basin, close coupled w.c., partially tiled walls, ceramic tiled floor, extractor fan, recessed low voltage spotlighting. - LOUNGE:
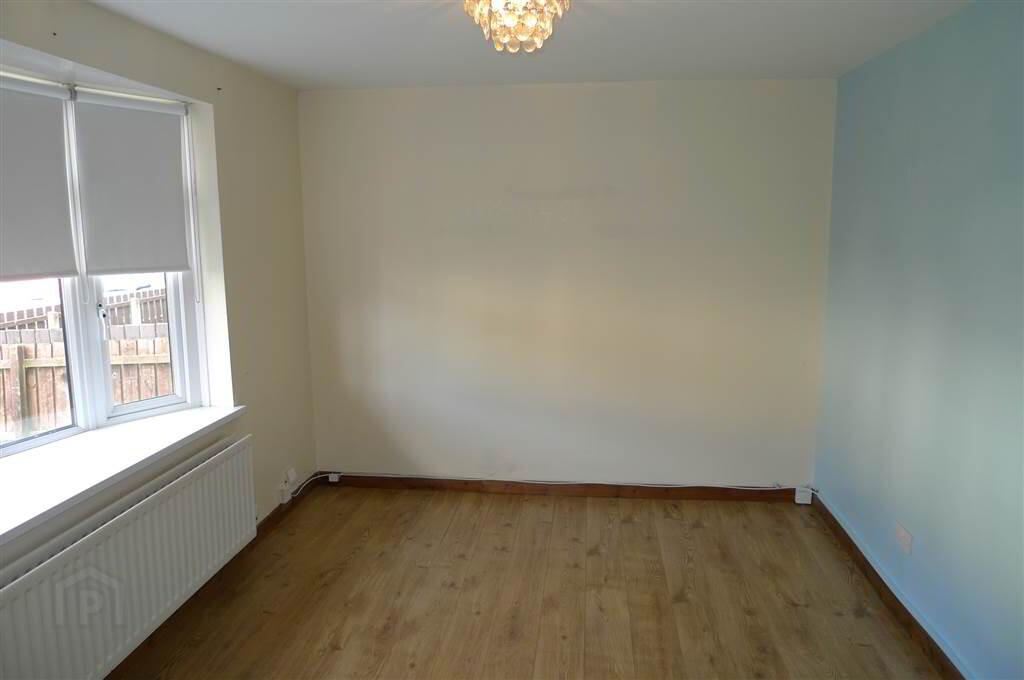
- 3.91m x 3.33m (12' 10" x 10' 11")
Bay window, laminate timber effect flooring, double panelled radiator. - KITCHEN:
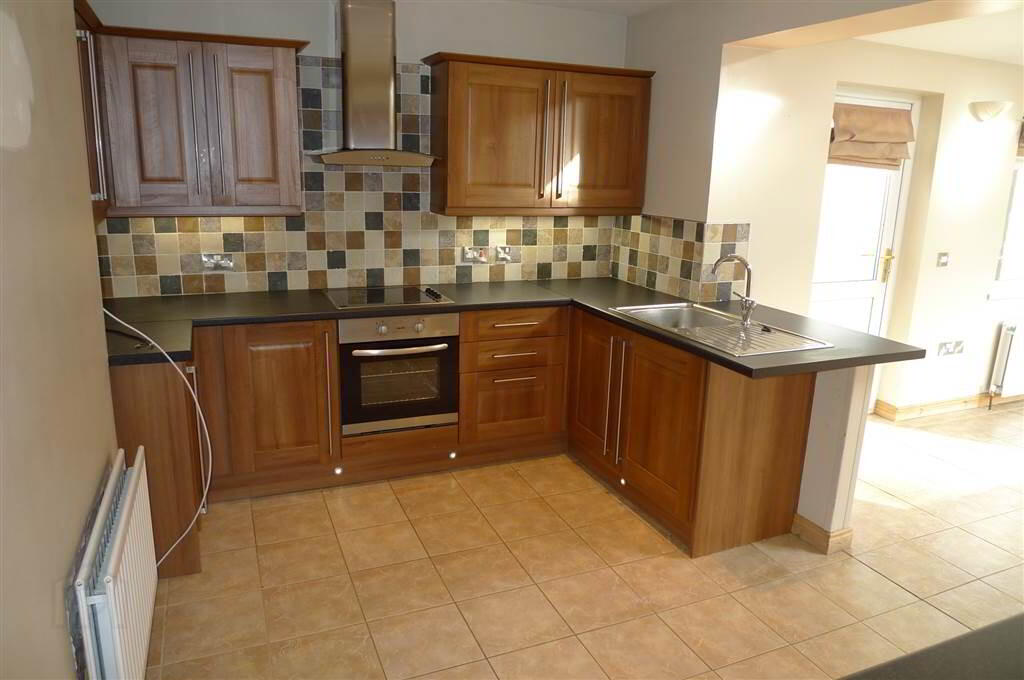
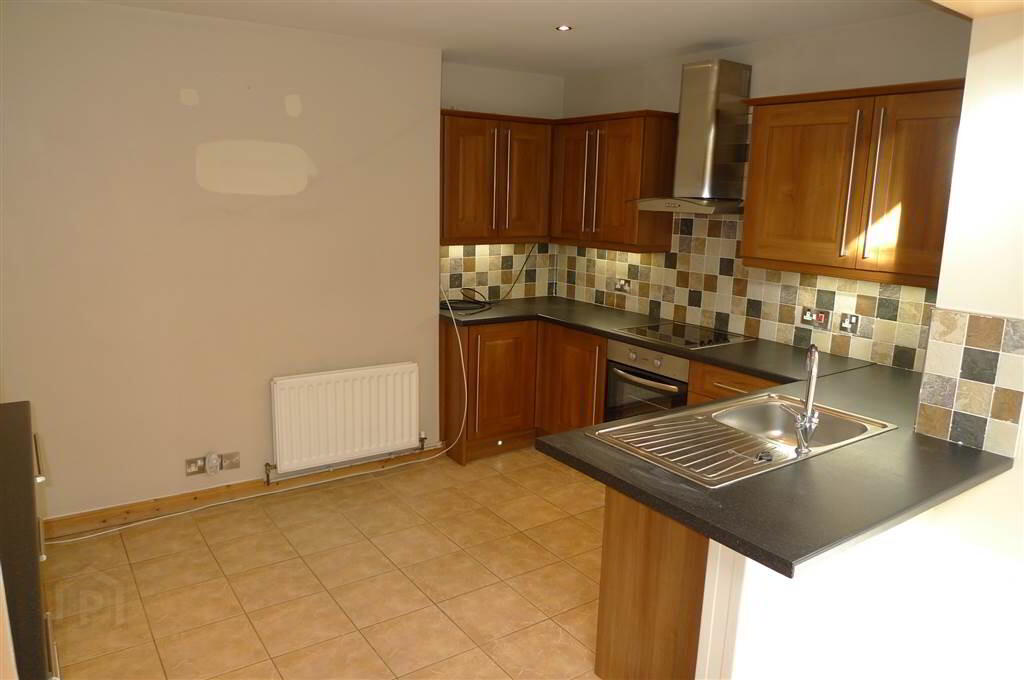
- 3.91m x 2.74m (12' 10" x 9' 0")
Modern range of high & low level units, single drainer stainless steel sink unit with mixer tap, underbench 'Bush' stainless steel oven, matching 4 ring electric hob with stainless steel extractor hood over, partially tiled walls, ceramic tiled floor, recessed low voltage spotlighting. Open access to: - SUN ROOM EXTENSION:
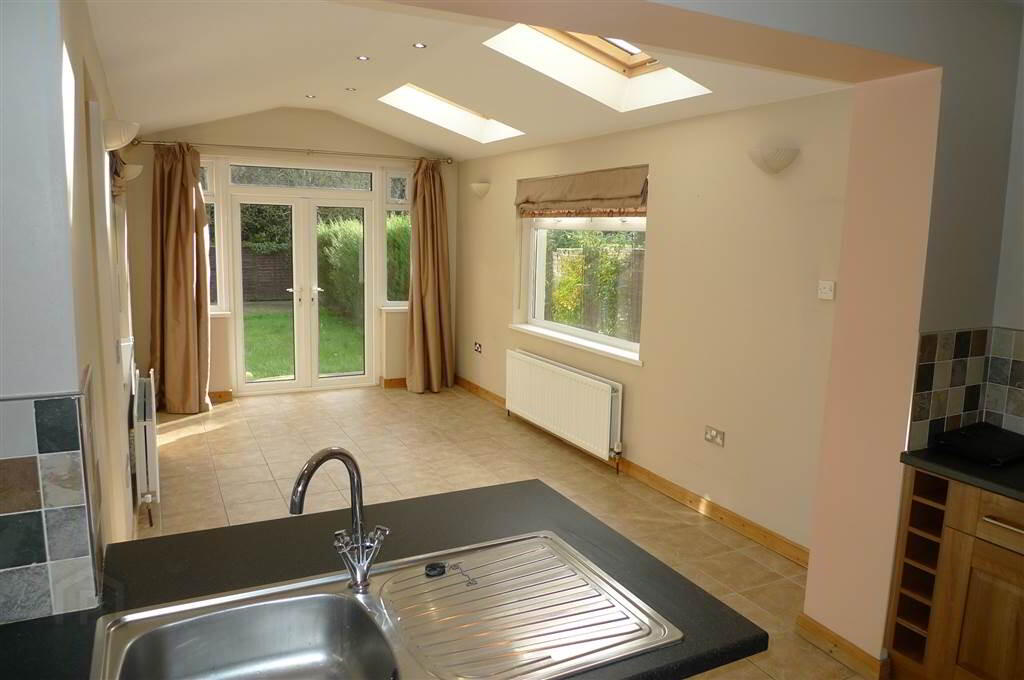
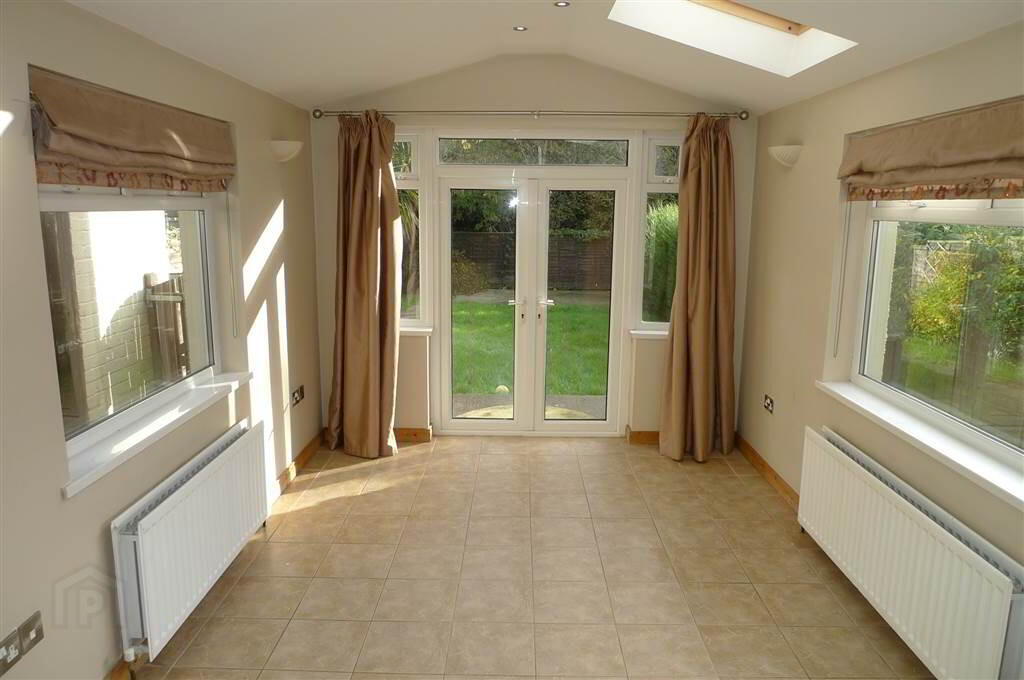
- 5.m x 3.m (16' 5" x 9' 10")
2 'Velux' windows. 2 double panelled radiators, ceramic tiled floor, Upvc double glazed patio doors to rear.
First Floor
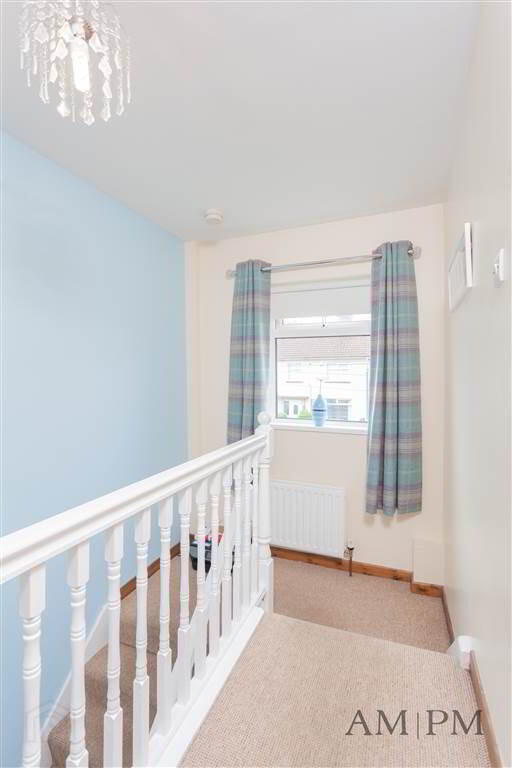
- LANDING:
- Double panelled radiator, access to roofspace.
- BEDROOM (1):
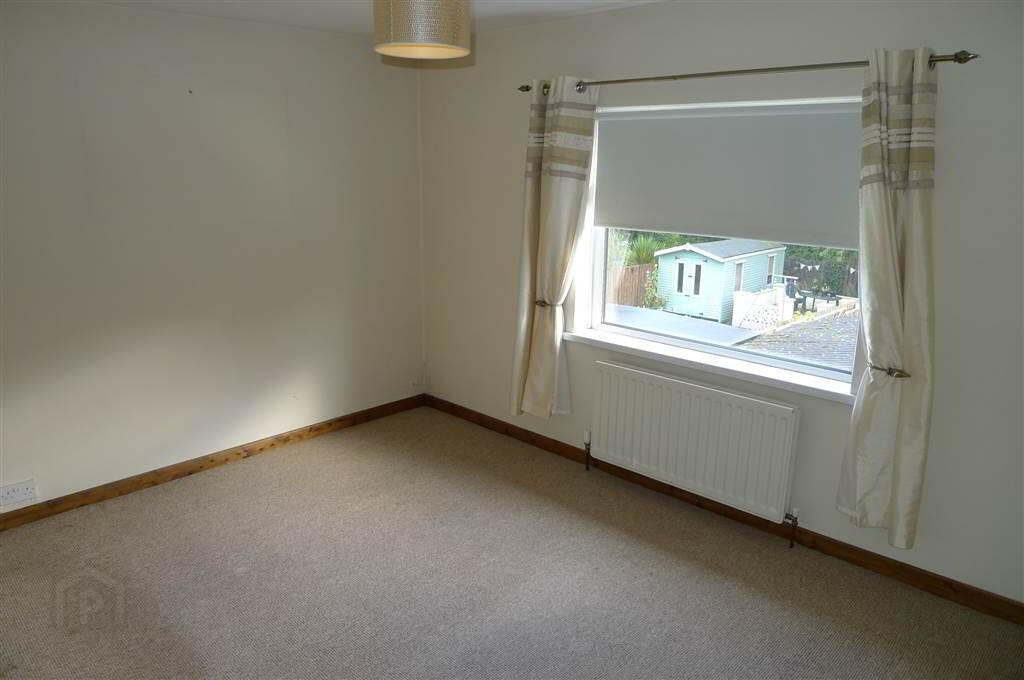
- 3.96m x 3.3m (13' 0" x 10' 10")
Double panelled radiator. - BEDROOM (2):
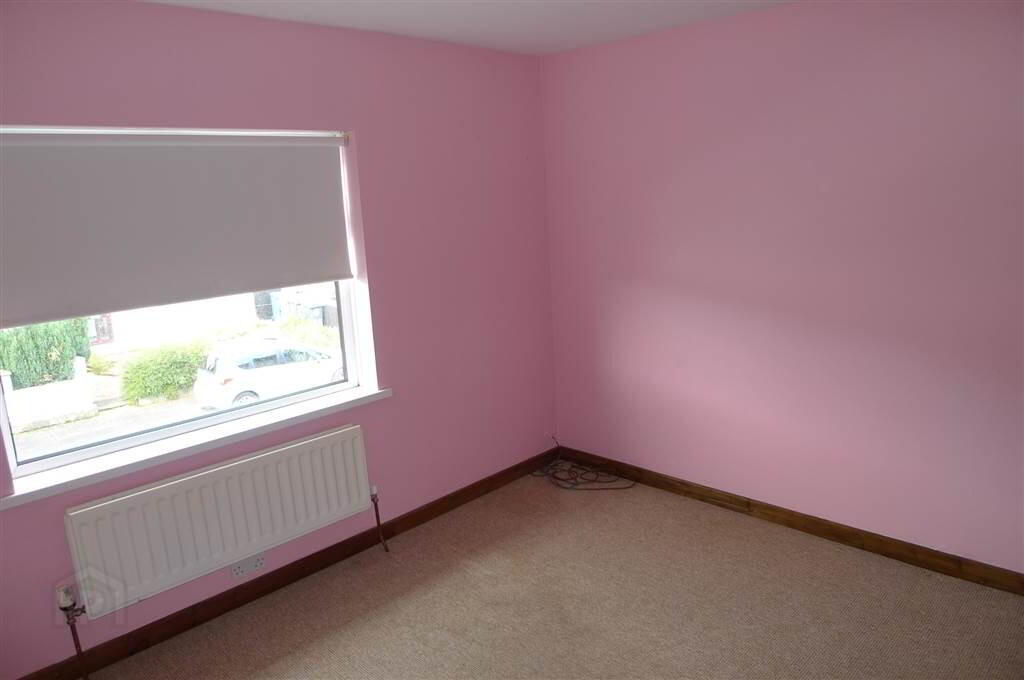
- 3.96m x 2.9m (13' 0" x 9' 6")
Double panelled radiator, cupboard containing 'Baxi' wall mounted gas fired boiler. - BEDROOM (3):
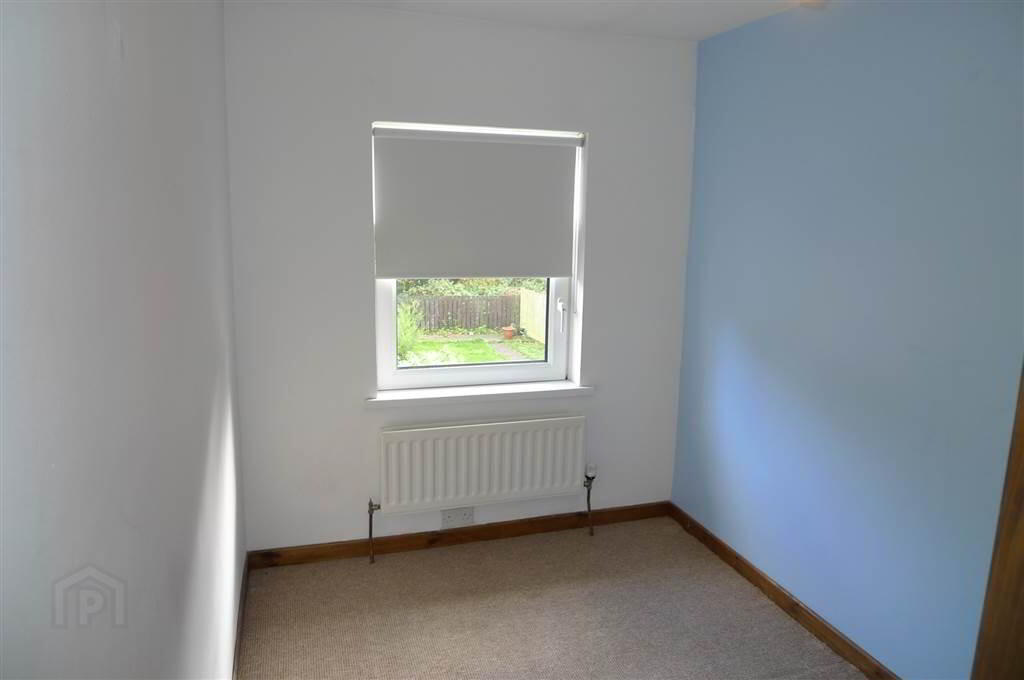
- 3.35m x 2.06m (11' 0" x 6' 9")
Double panelled radiator, storage cupboard.
Outside
- Enclosed garden to front in lawn bordered by timber fencing..
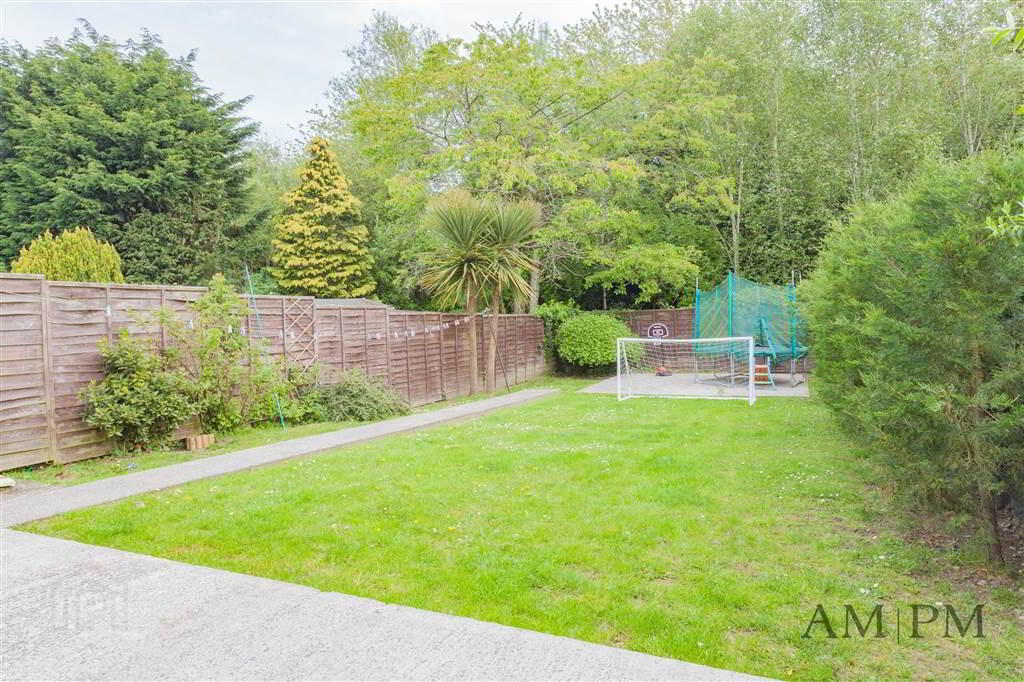
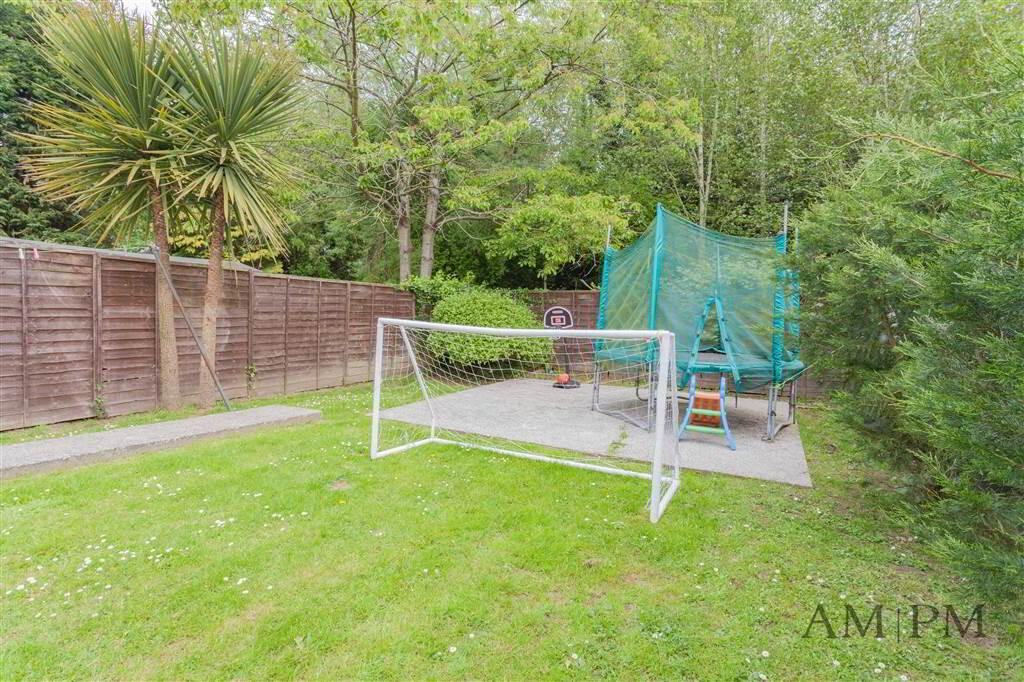
Enclosed garden to rear laid in lawn bordered by timber fencing, mature hedging & conifers, 2 concrete patio areas, outside store, plumbed for washing machine.