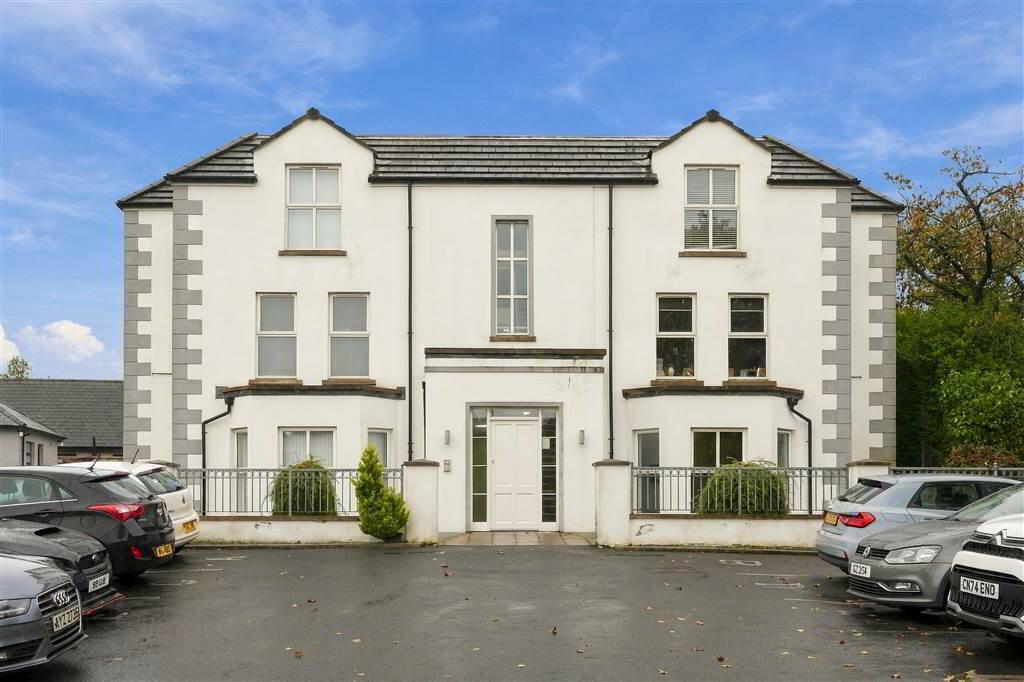
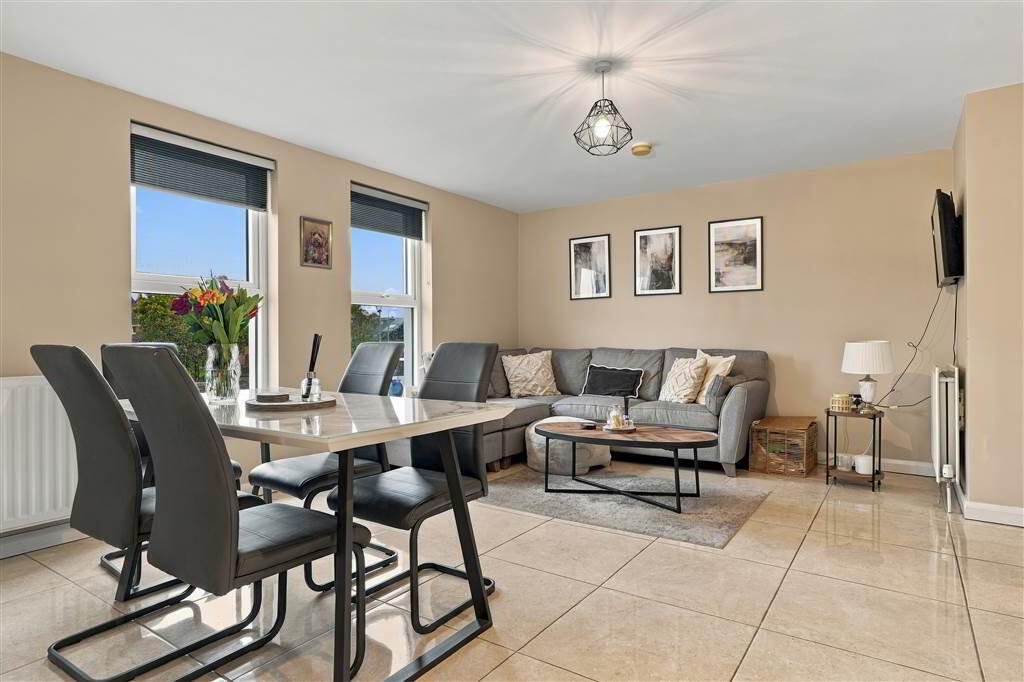
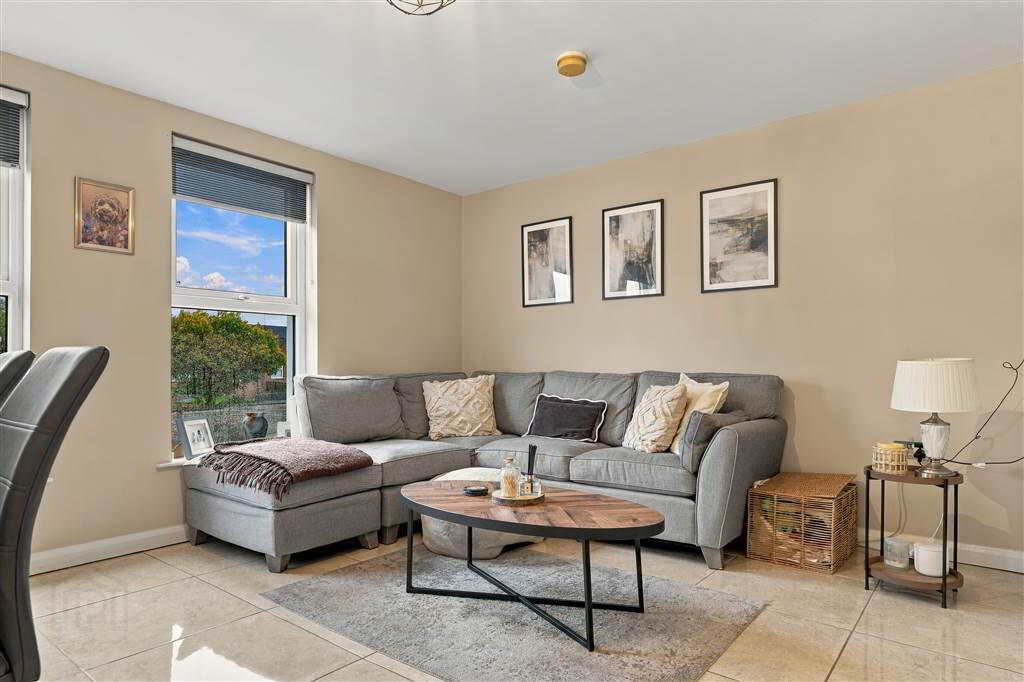
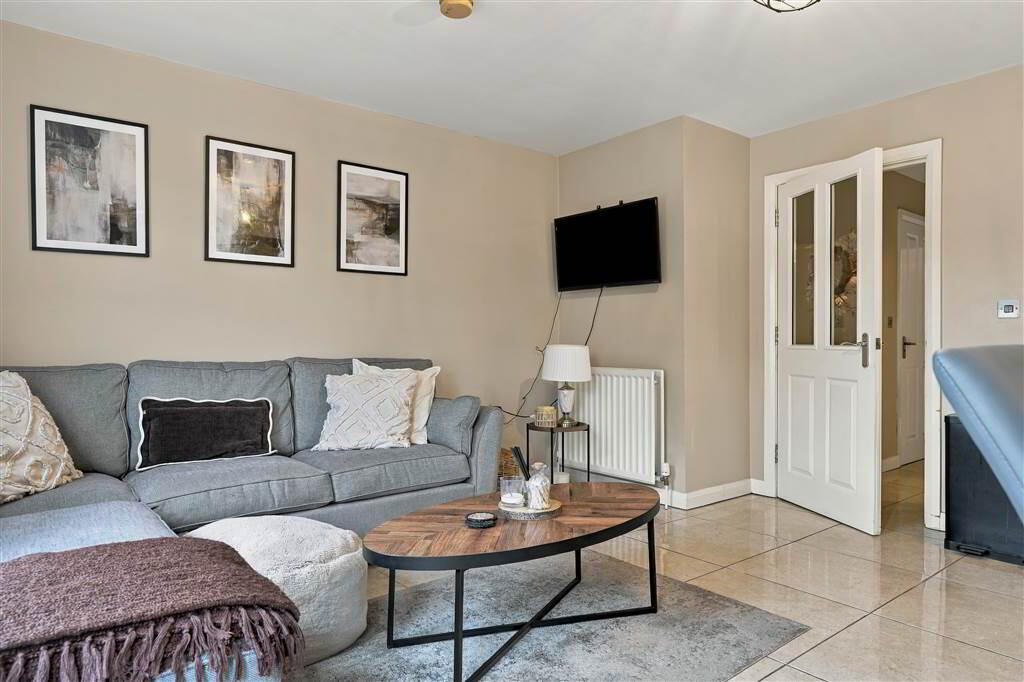
The sale of this beautifully presented first floor apartment is sure to appeal to a wide variety of potential purchasers. It will attract strong demand from young professional first time buyers, yet will also interest those wishing to downsize to easily managed modern accommodation.
The property could not be more conveniently located with excellent shopping facilities found at Forestside & Tesco's (Newtownbreda) within easy reach. Belfast City Centre can be easily accessed by reliable public transport which is practically on your doorstep.
Early internal inspection is strongly advised to fully appreciate the many appealing features contained within.
Entrance
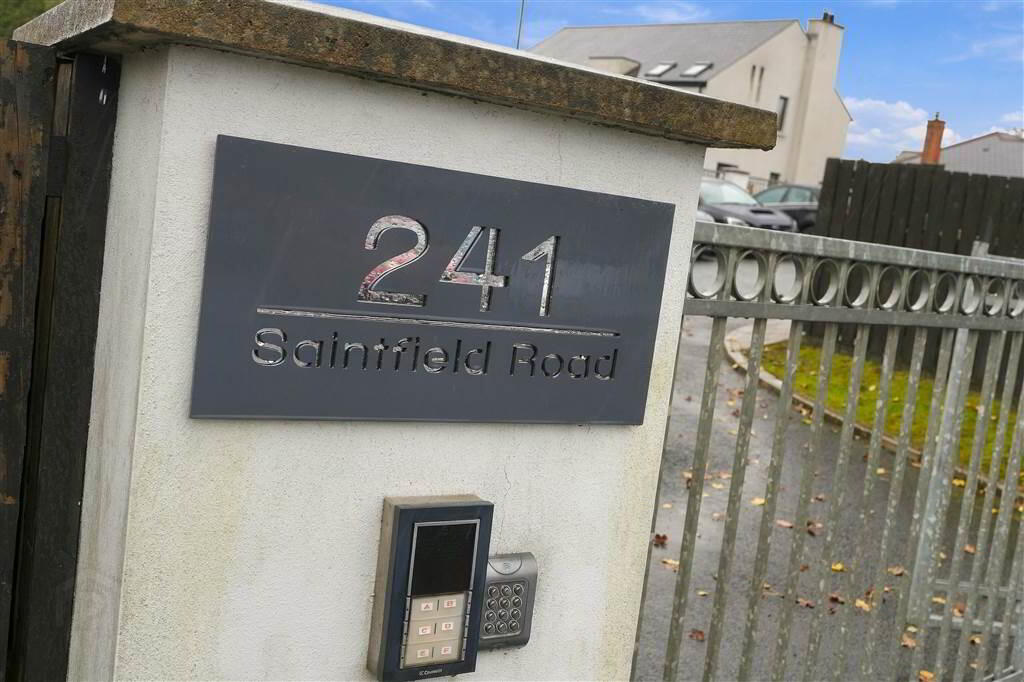
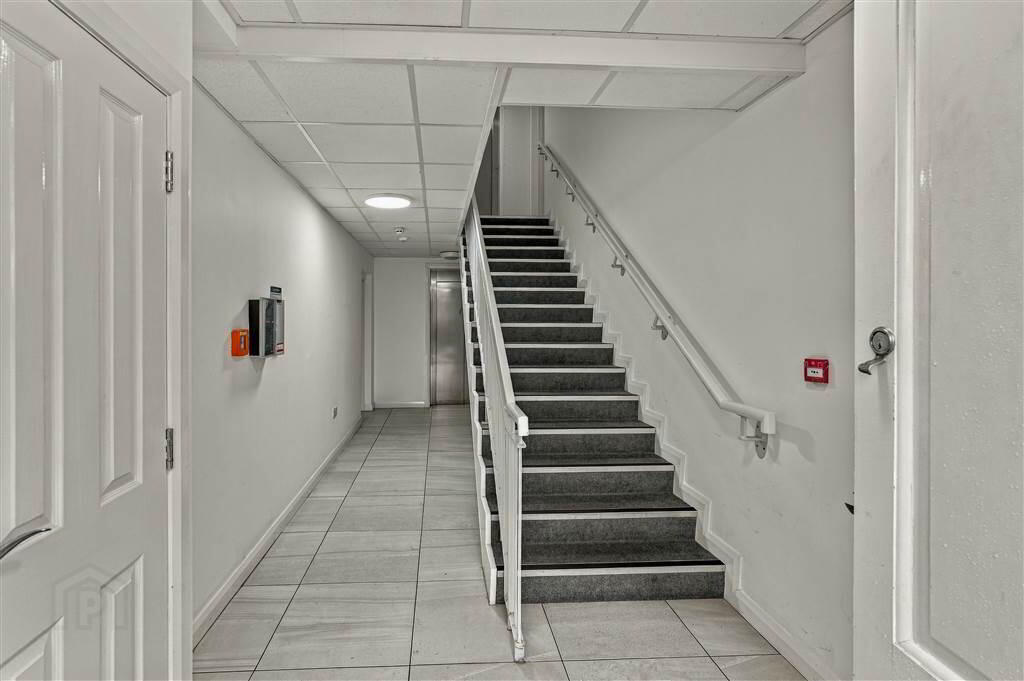
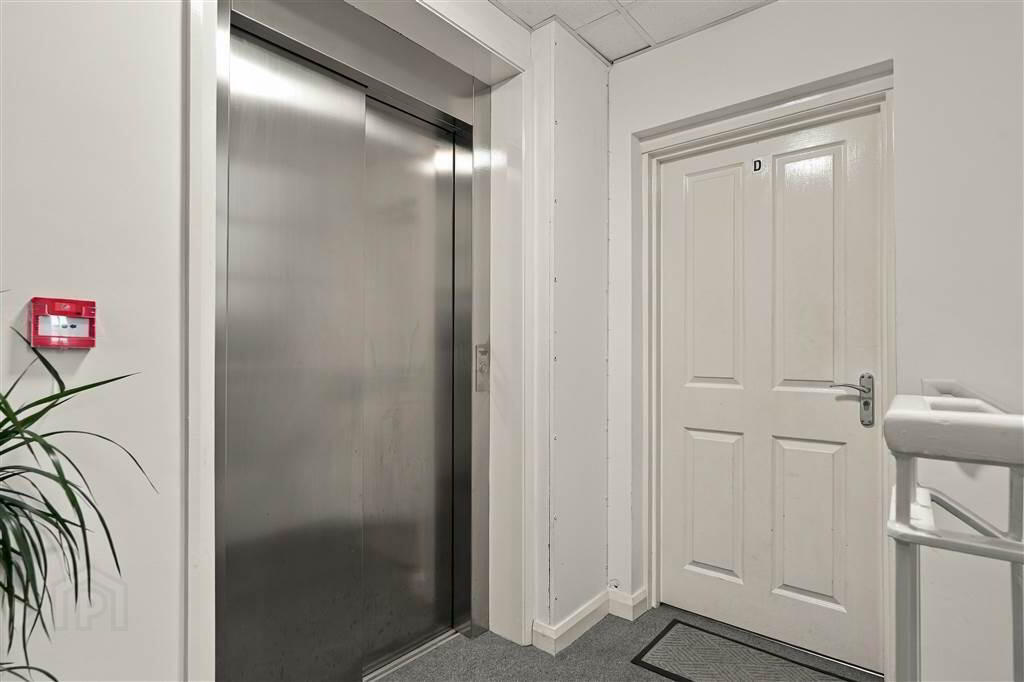
- Front door to communal entrance hall, intercom system, lift access to all floors, stairs to first floor.
First Floor
- Solid front door to:
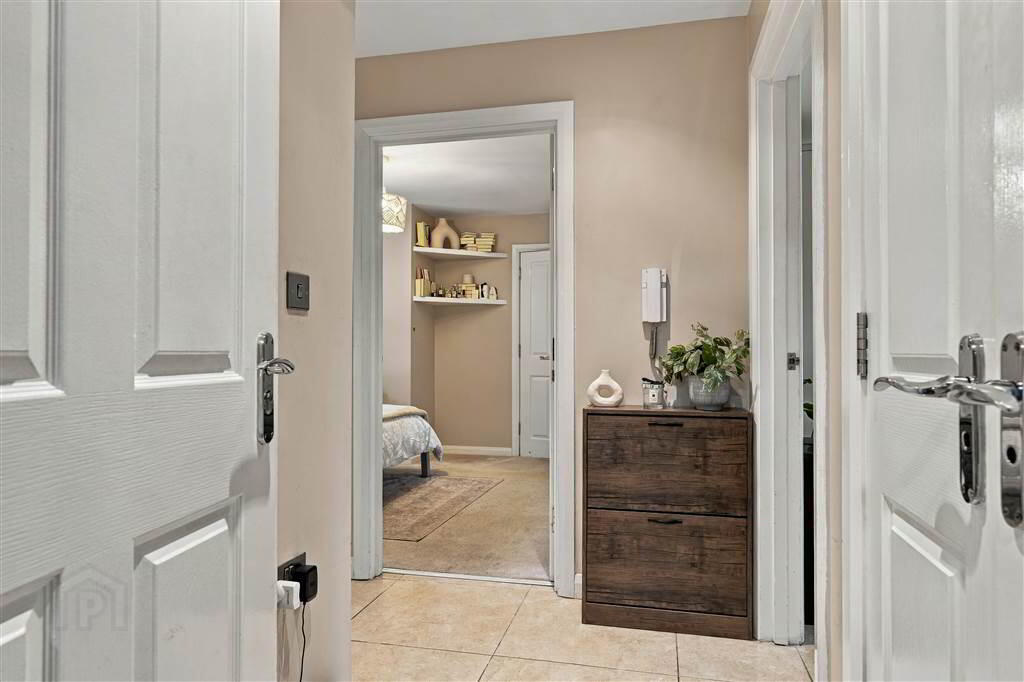
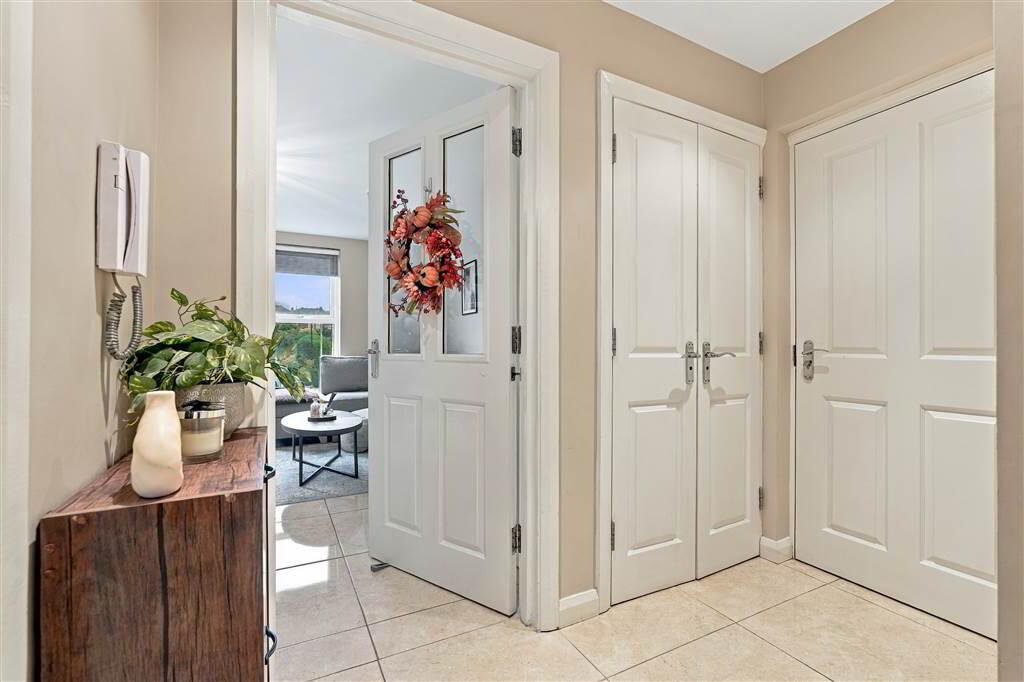
- ENTRANCE HALL:
- Double storage cupboard, ceramic tiled floor.
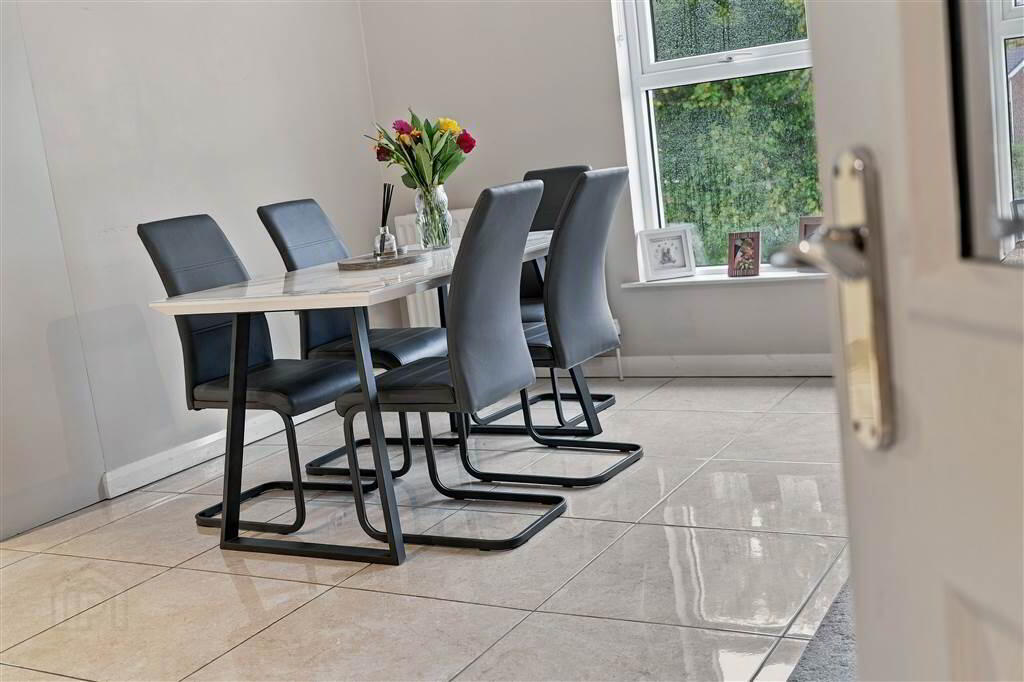
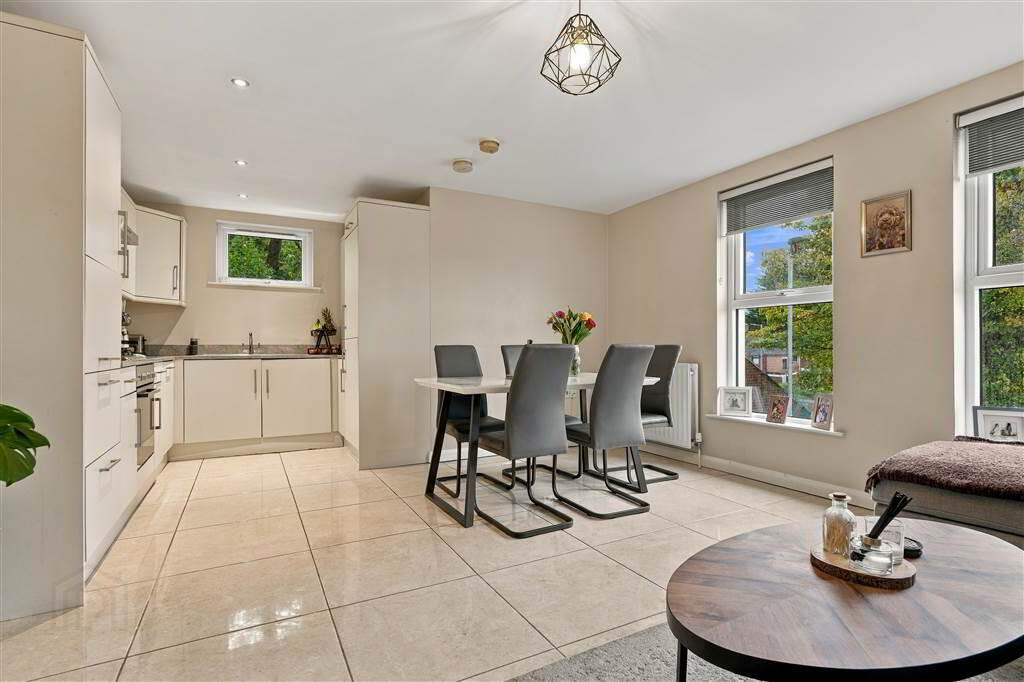
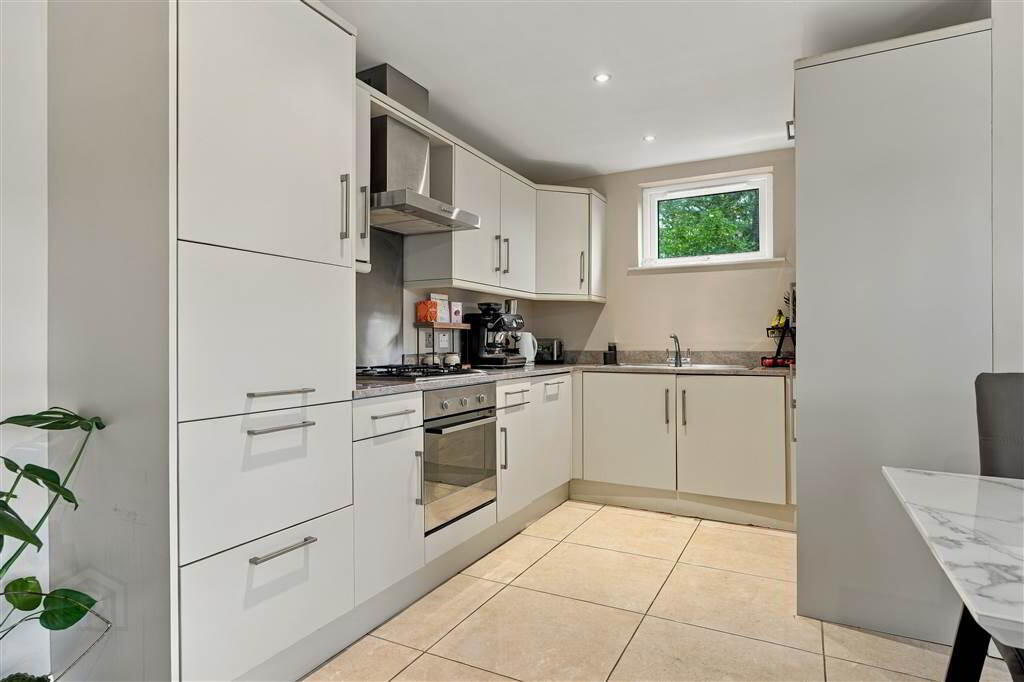
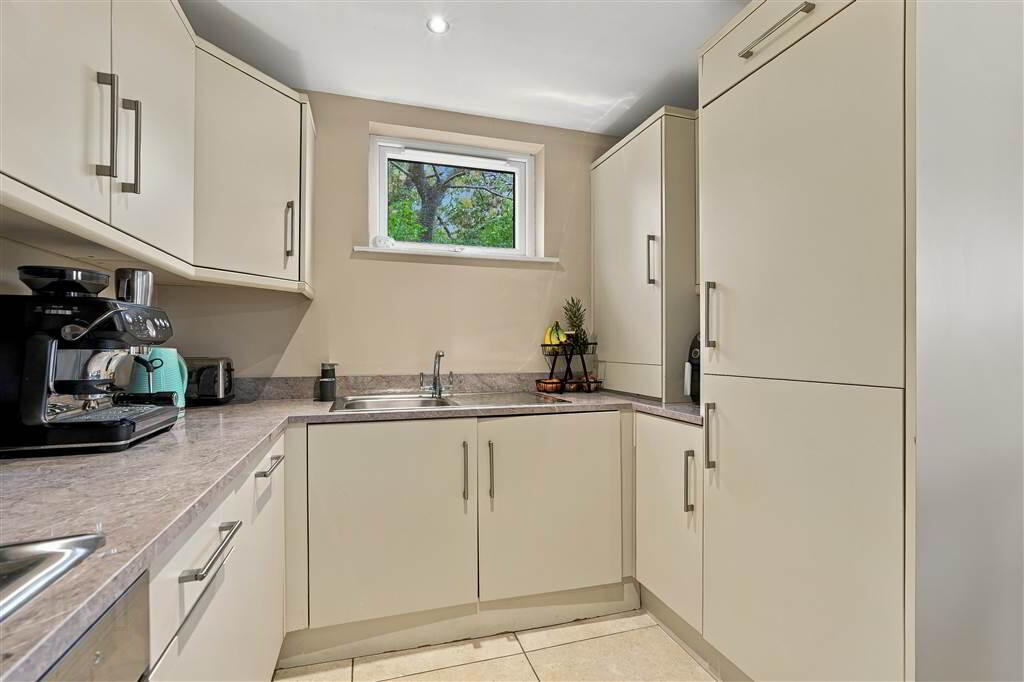
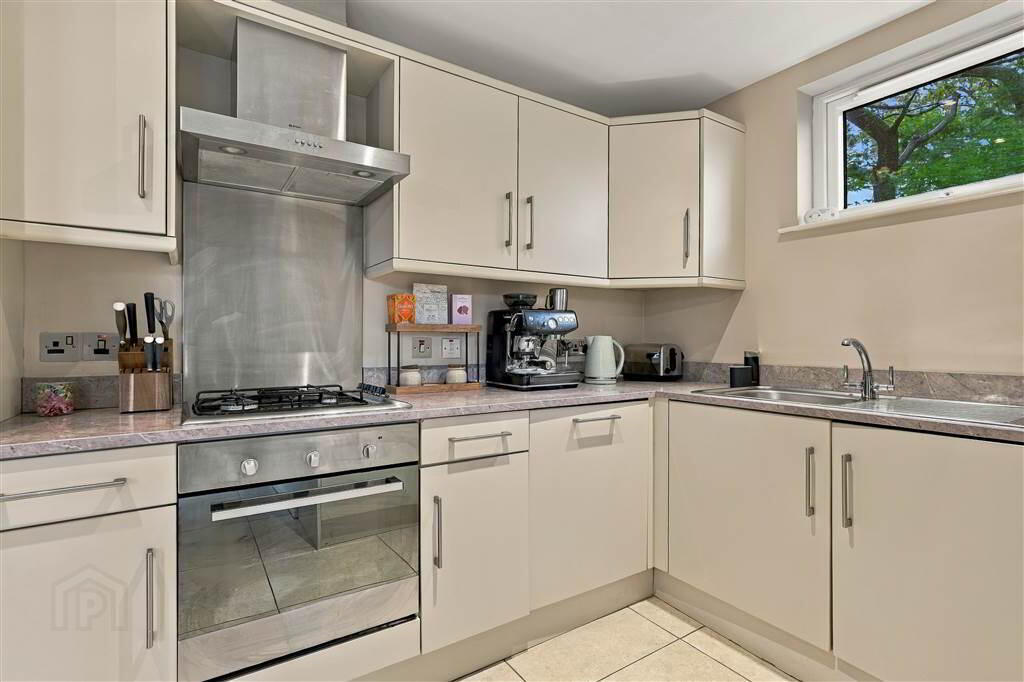
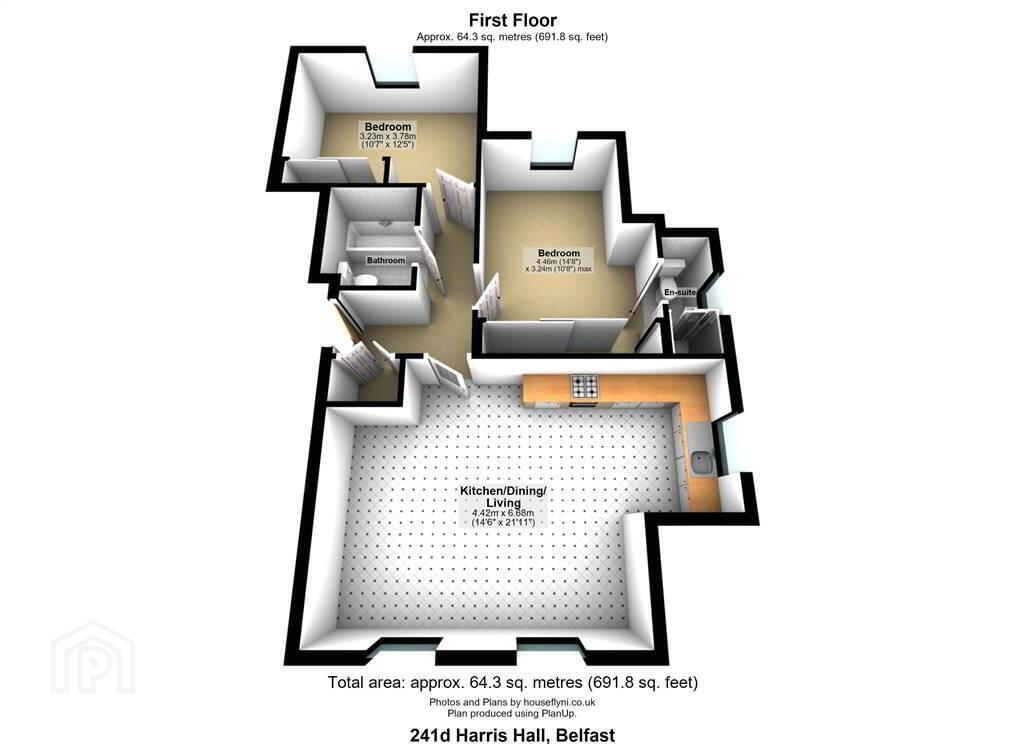
- OPEN PLAN LOUNGE/KITCHEN/DINING AREA
- 6.737m x 4.423m (22' 1" x 14' 6")
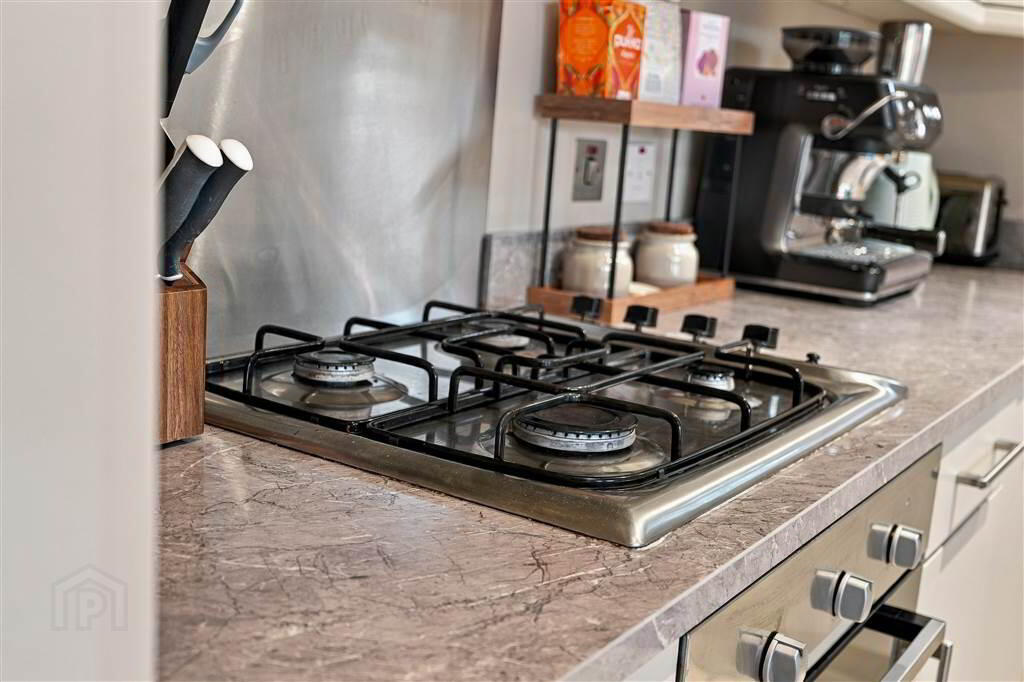
(At maximum points) Modern range of high & low level units, single drainer stainless steel sink unit with mixer taps, underbench stainless steel oven with matching 4 ring gas hob and extractor hood over, integrated fridge/freezer, dishwasher, washer/dryer, cupboard containing 'Worcester' wall mounted gas fired boiler, ceramic tiled flooring. - MASTER BEDROOM:
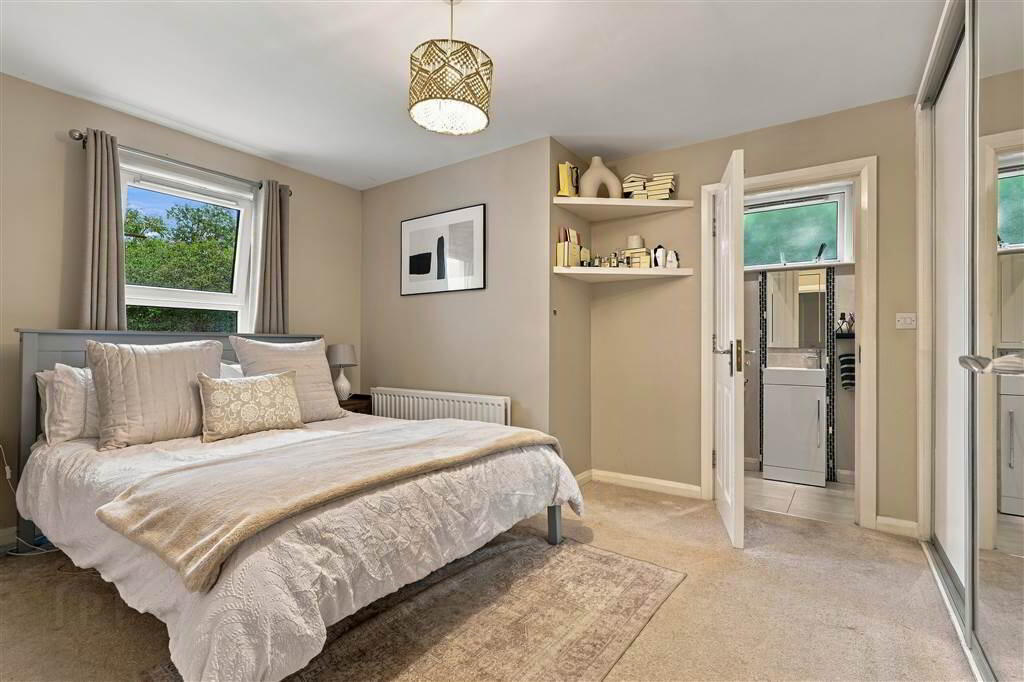
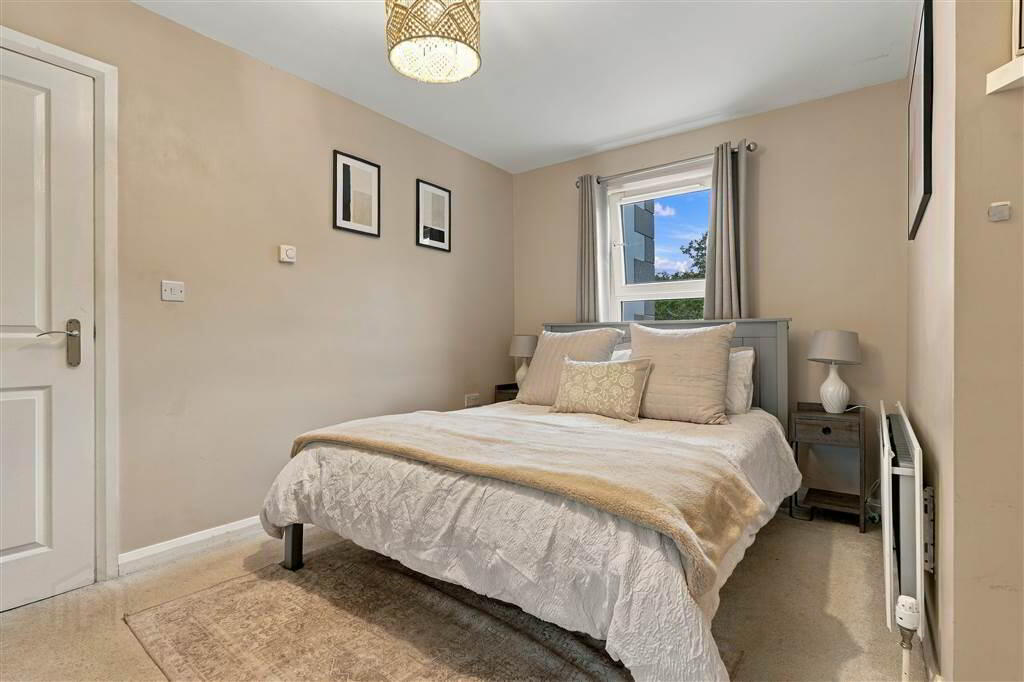
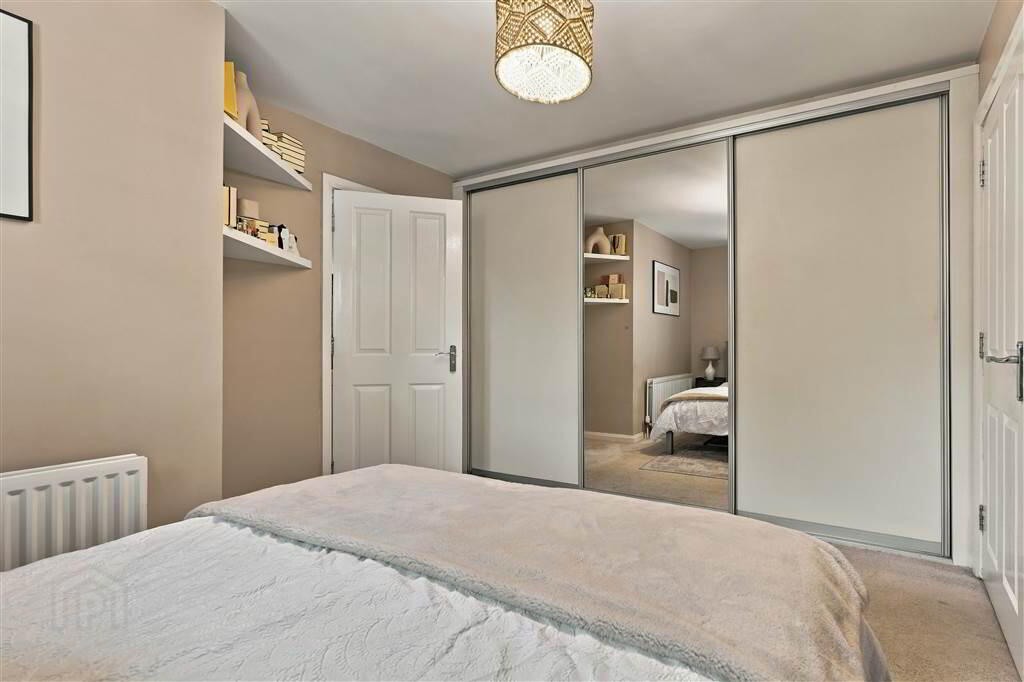
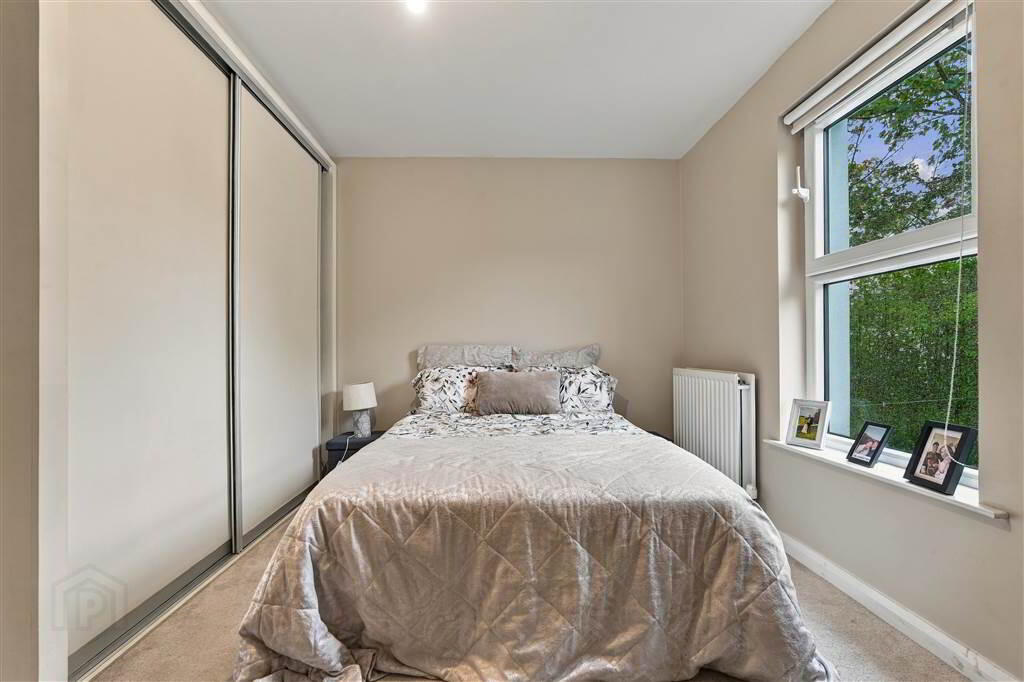
- 3.385m x 3.228m (11' 1" x 10' 7")
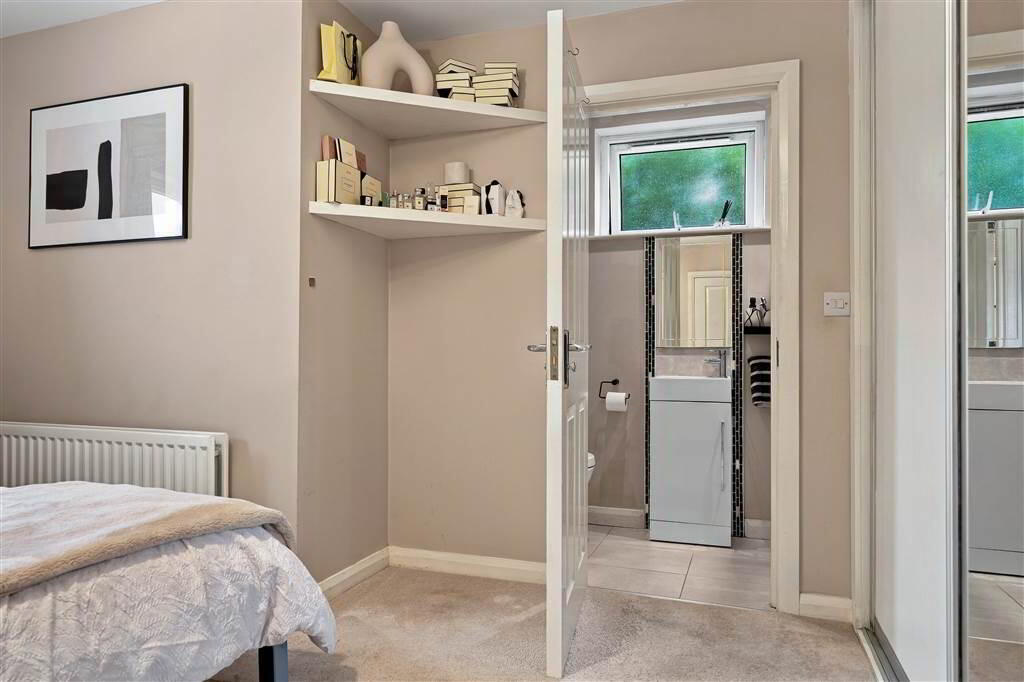
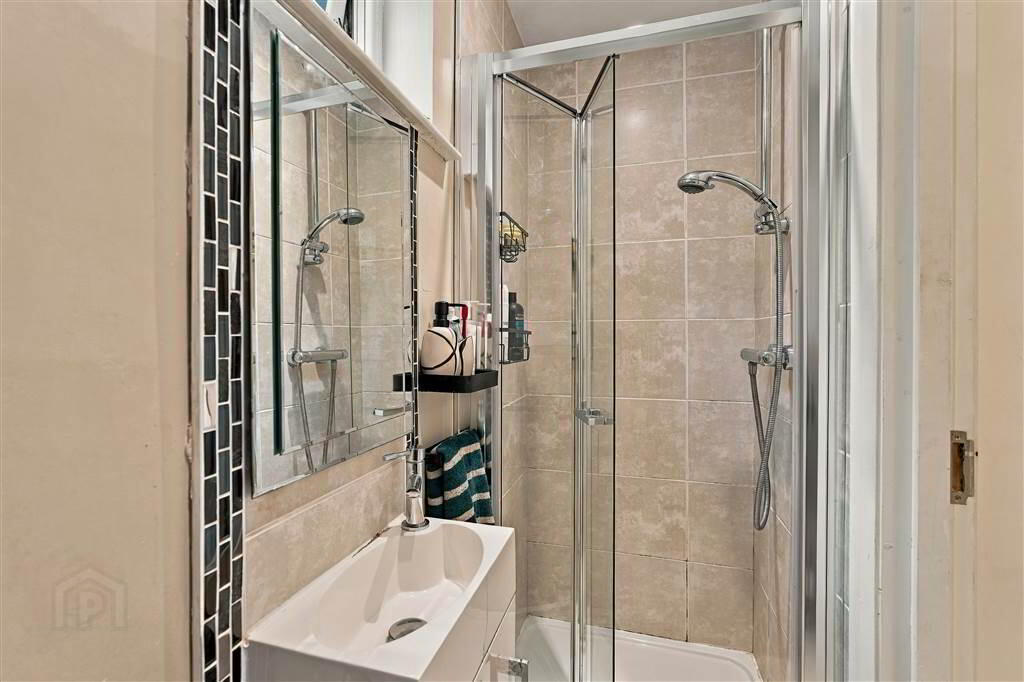
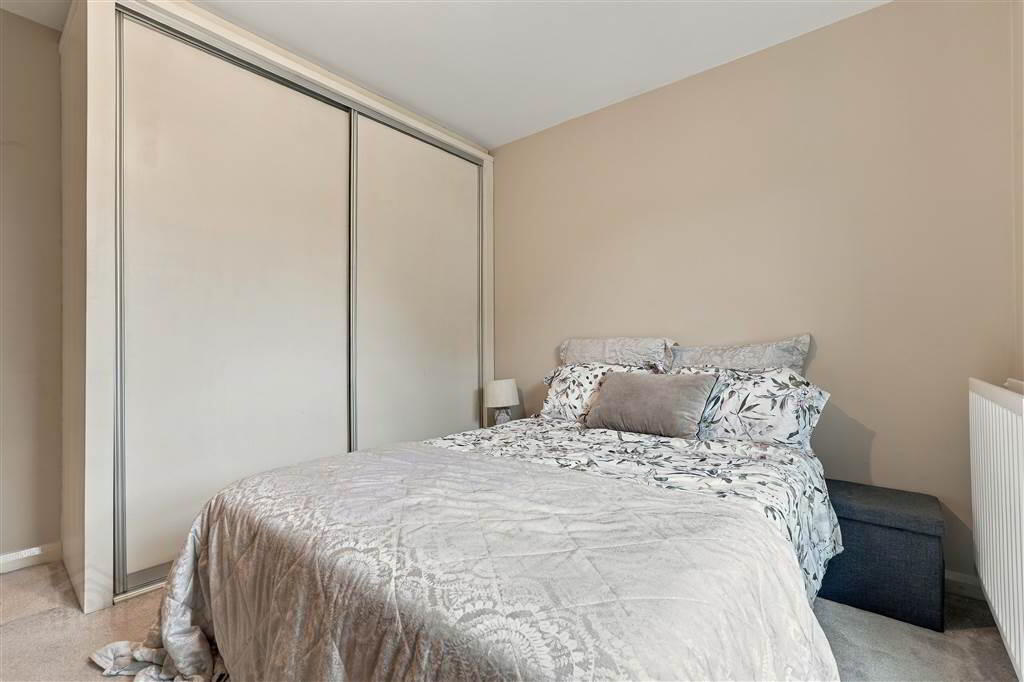
'Wall-to-wall' partially mirrored sliding wardrobes, feature corner shelving. - ENSUITE SHOWER ROOM:
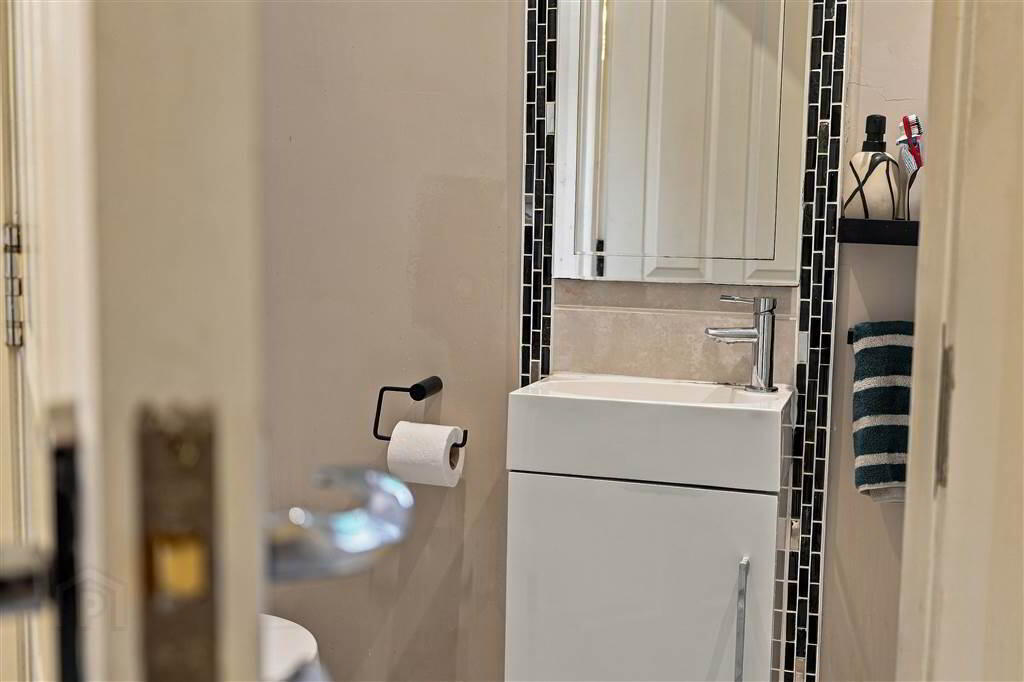
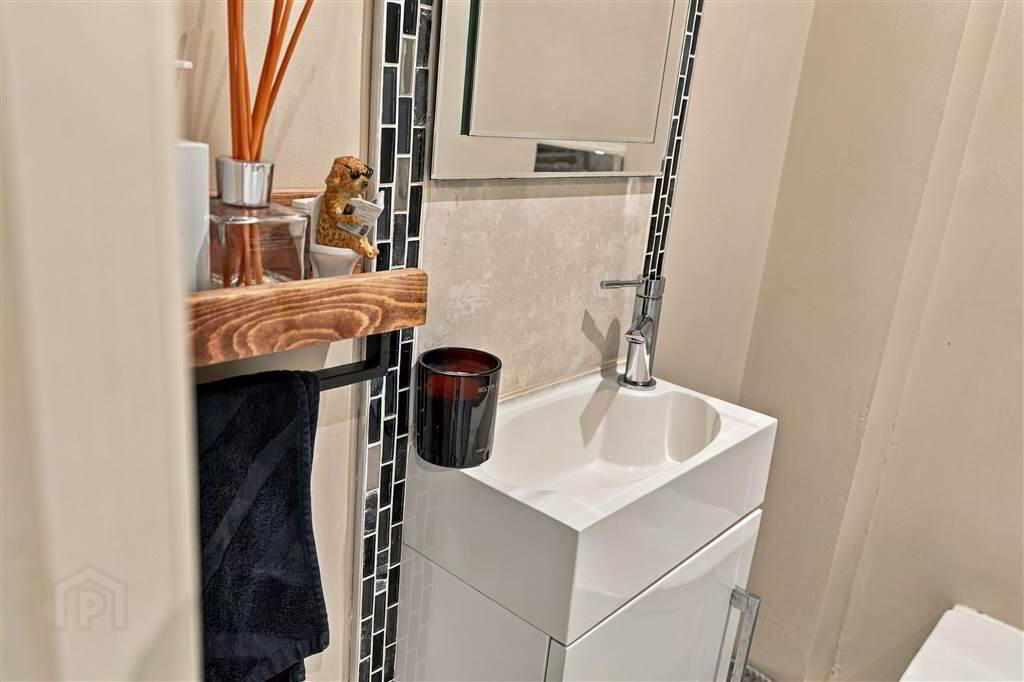
- Contemporary white suite comprising fully tiled shower cubicle containing thermostatically controlled shower, vanity unit with feature tiling and mirror over, close coupled w.c., ceramic tiled floor, chrome towel radiator, extractor fan.
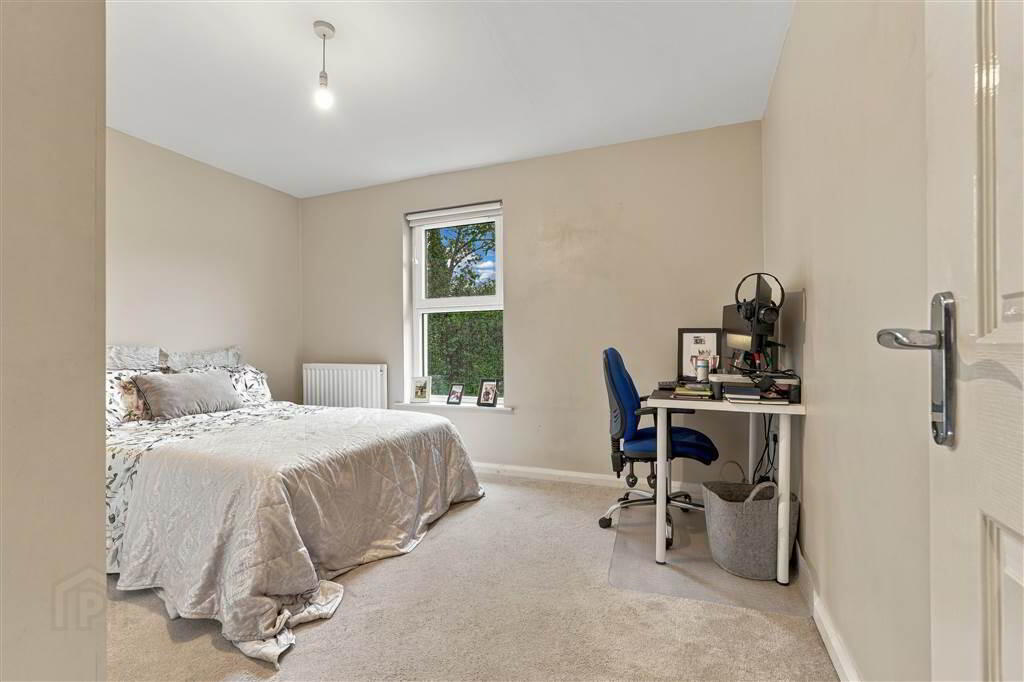
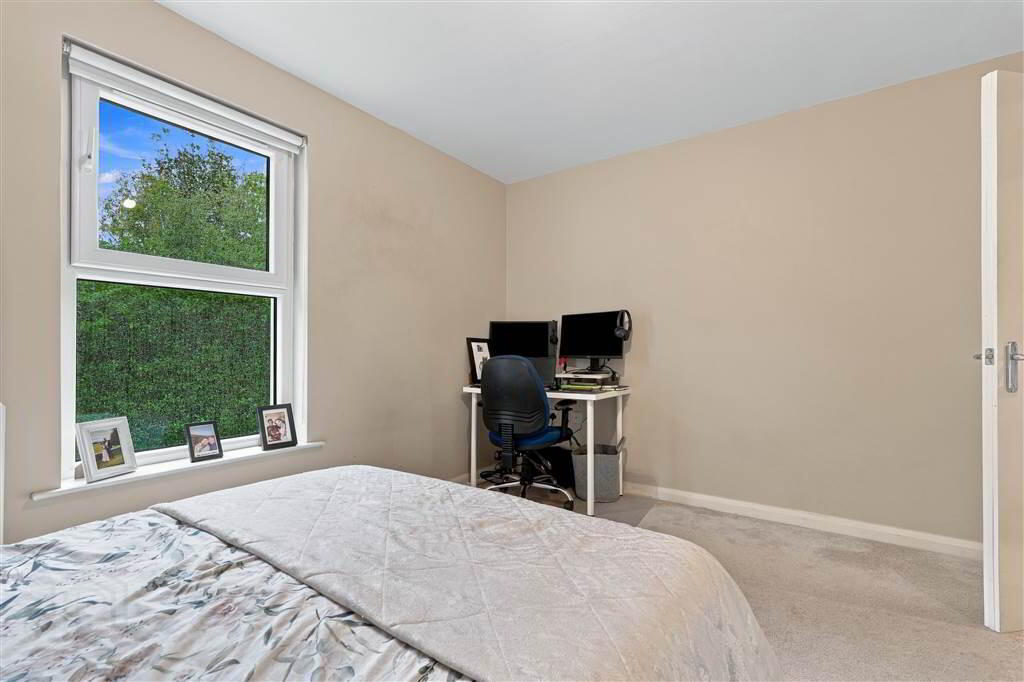
- BEDROOM (2):
- 3.782m x 3.217m (12' 5" x 10' 7")
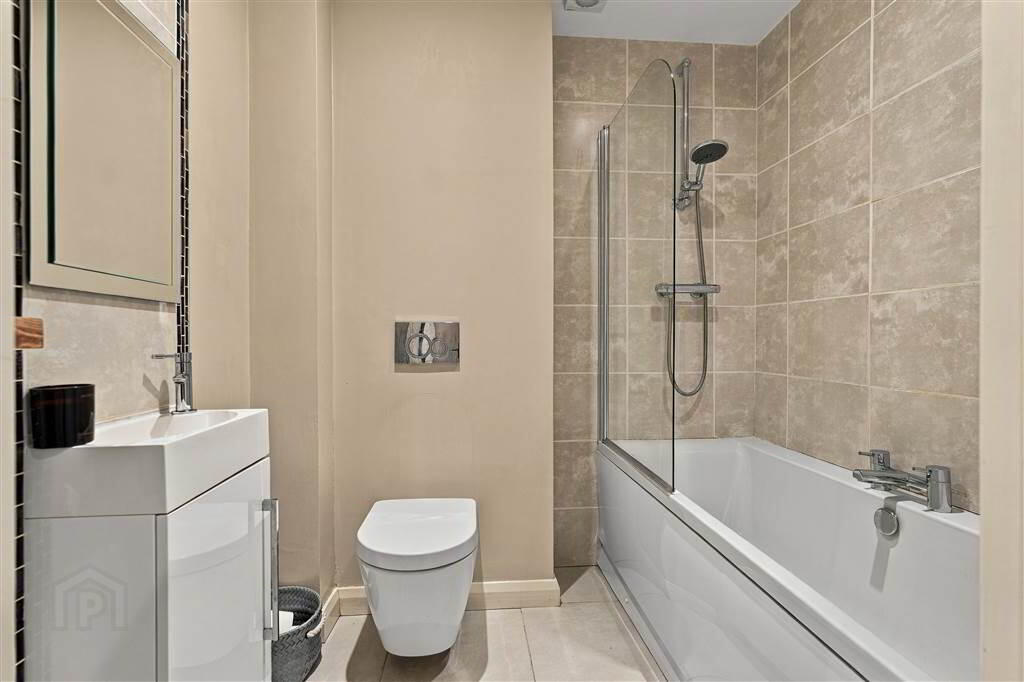
Double built in sliding wardrobes. - BATHROOM:
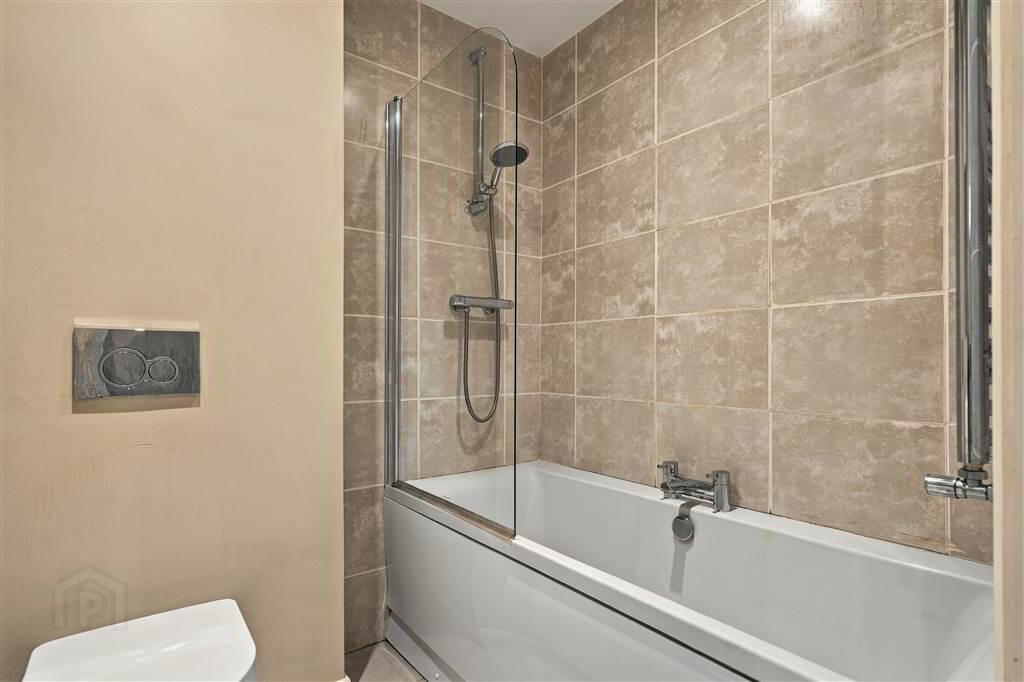
- Contemporary white suite comprising panelled bath with thermostatically controlled shower and glazed screen over, vanity unit with feature tiling and mirror over, close coupled w.c., ceramic tiled floor, chrome towel radiator, extractor fan.
Outside
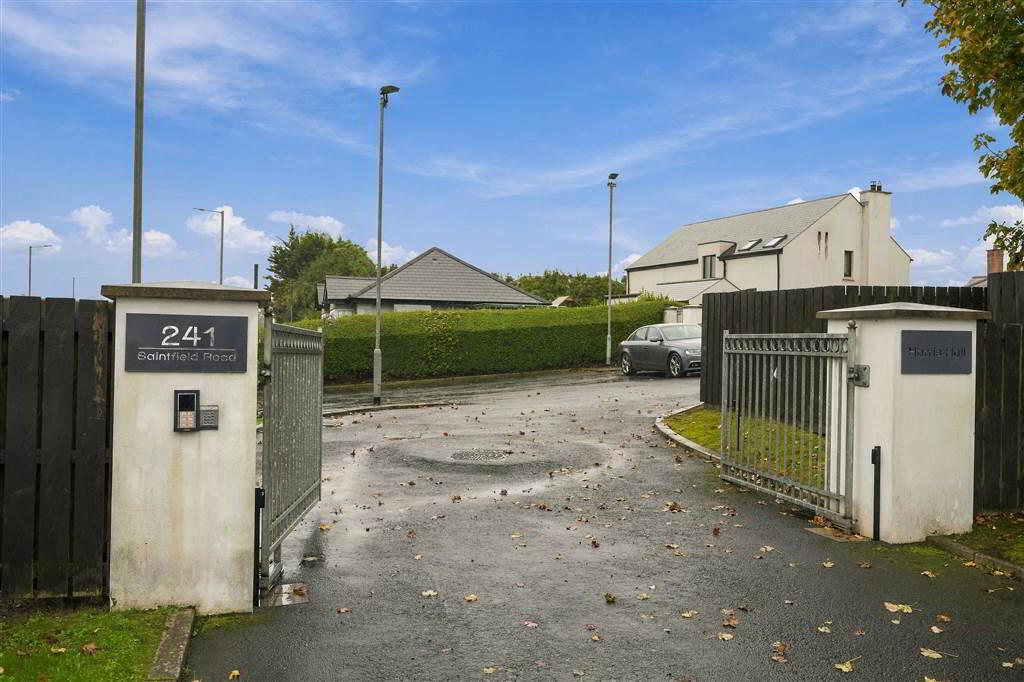
- Allocated individual car parking space and ample guest parking spaces to front accessed by secure electronic gates, communal gardens to rear laid in lawn with two corner patio areas, bordered by mature hedging giving a large degree of privacy, bin store.