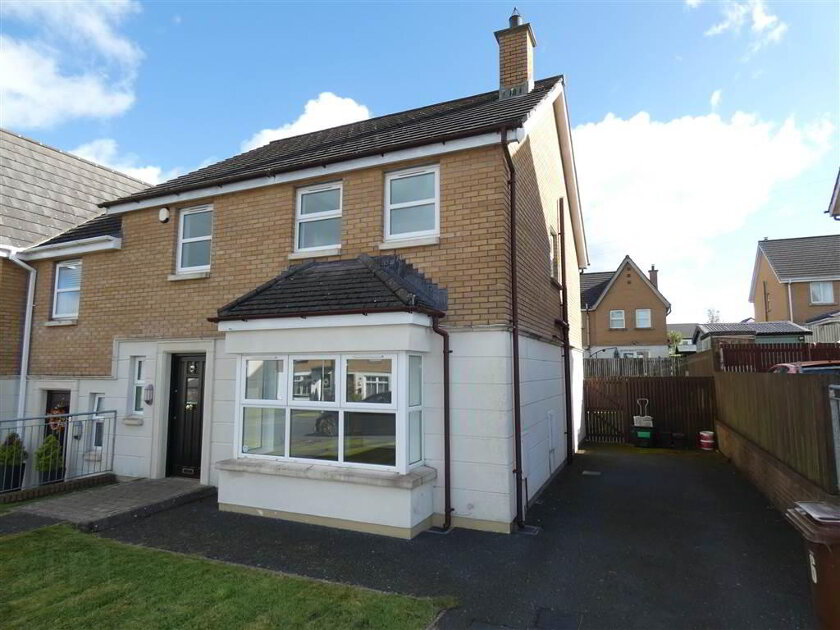
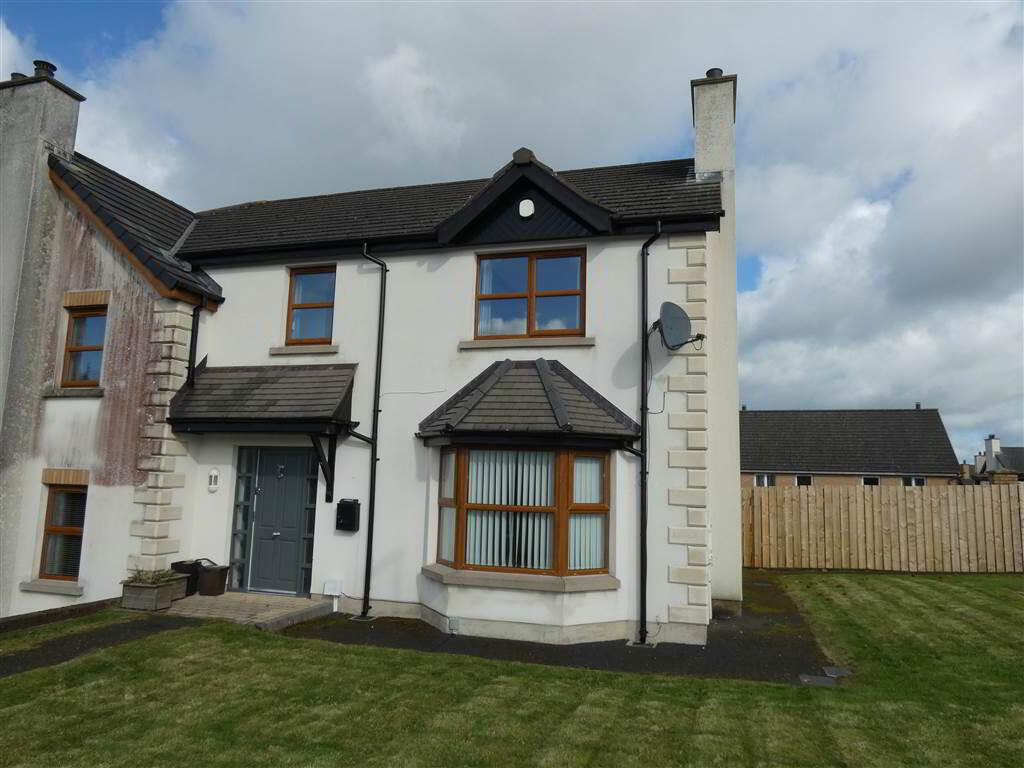
The sale of this well presented semi detached villa should be of immediate appeal to many young families seeking to purchase within this most accessible of locations. Belfast City Centre and both main airports can be easily reached via the nearby motorway network.
Only upon internal inspection will one appreciate the spacious bright & airy accommodation contained within. The property has recently been painted throughout and new carpets have been laid in bedrooms, stairs and landing.
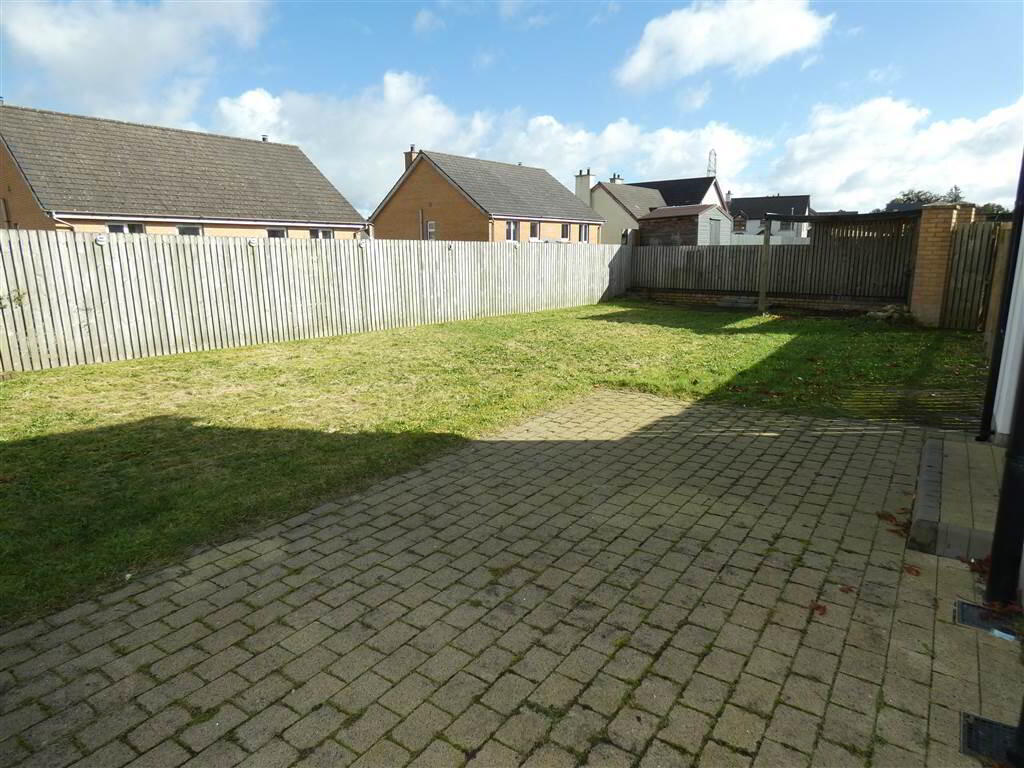
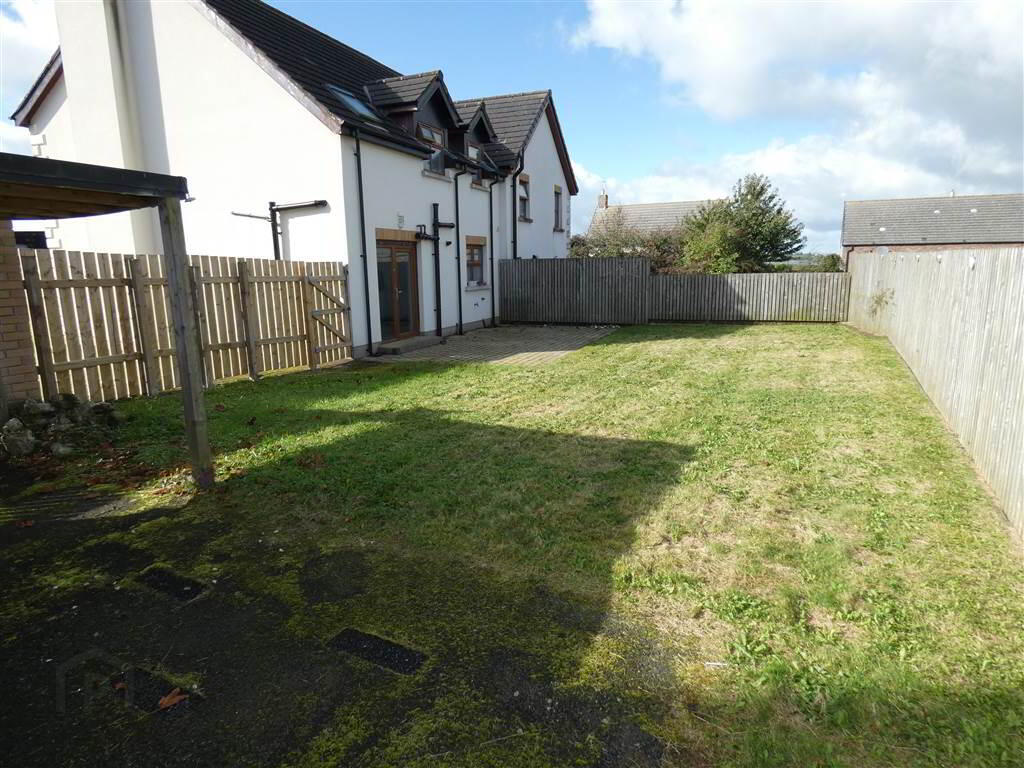
This particular property enjoys an excellent sized garden to rear.
Early viewing comes highly recommended as recent sales within this sought after development have proved as popular as ever.
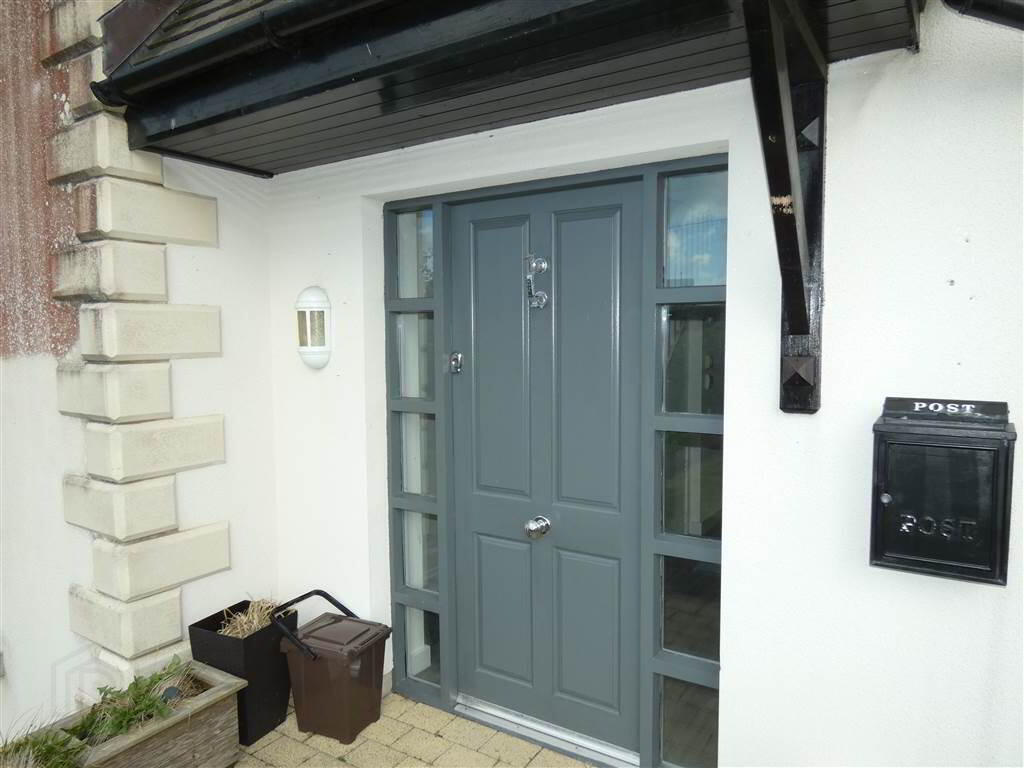
Entrance
- Solid timber front door with glazed side panels to:
Ground Floor
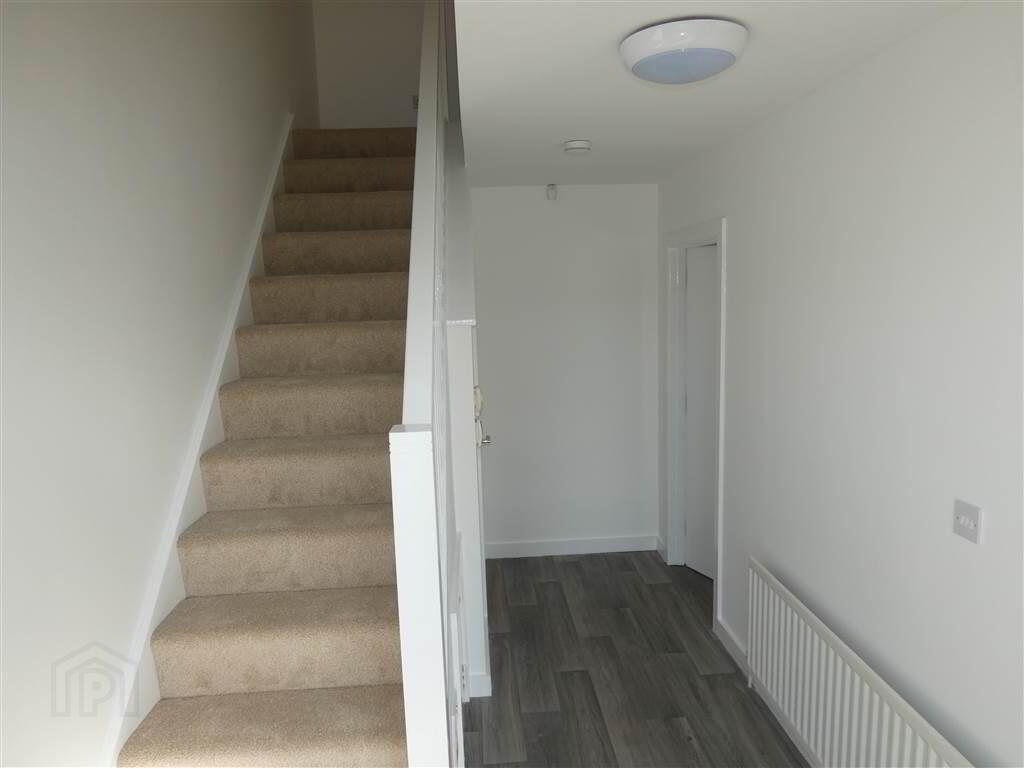
- ENTRANCE HALL:
- Grey timber effect laminate flooring.
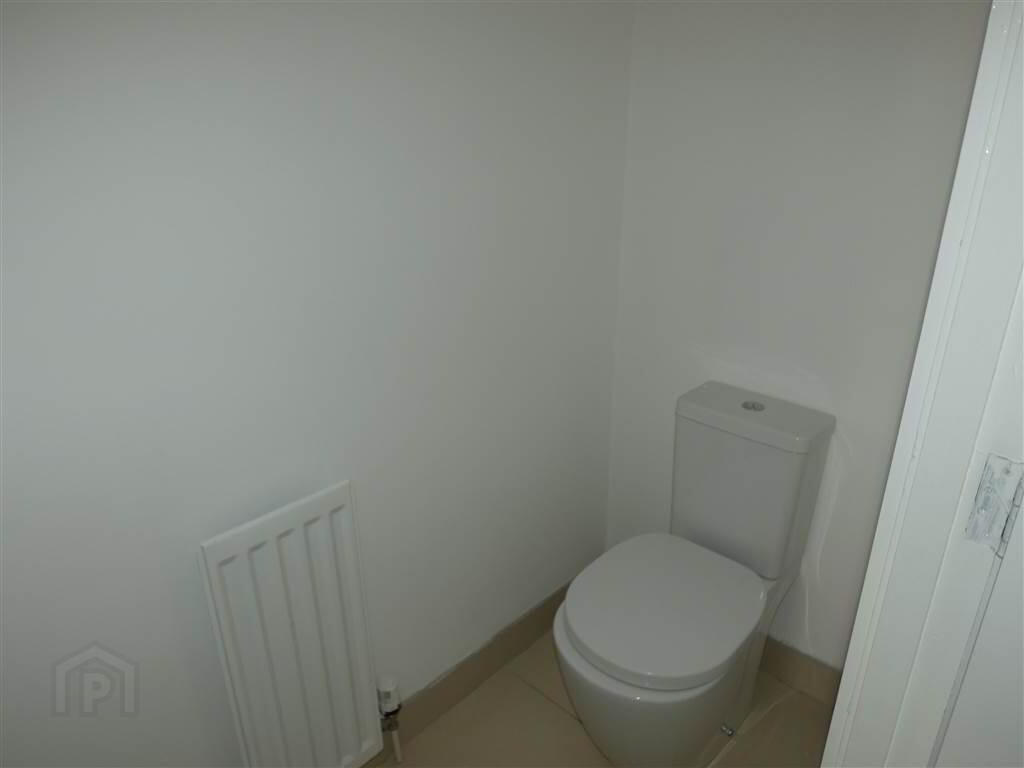
- CLOAKROOM:
- Vanity unit, close coupled w.c., ceramic tiled floor, extractor fan.
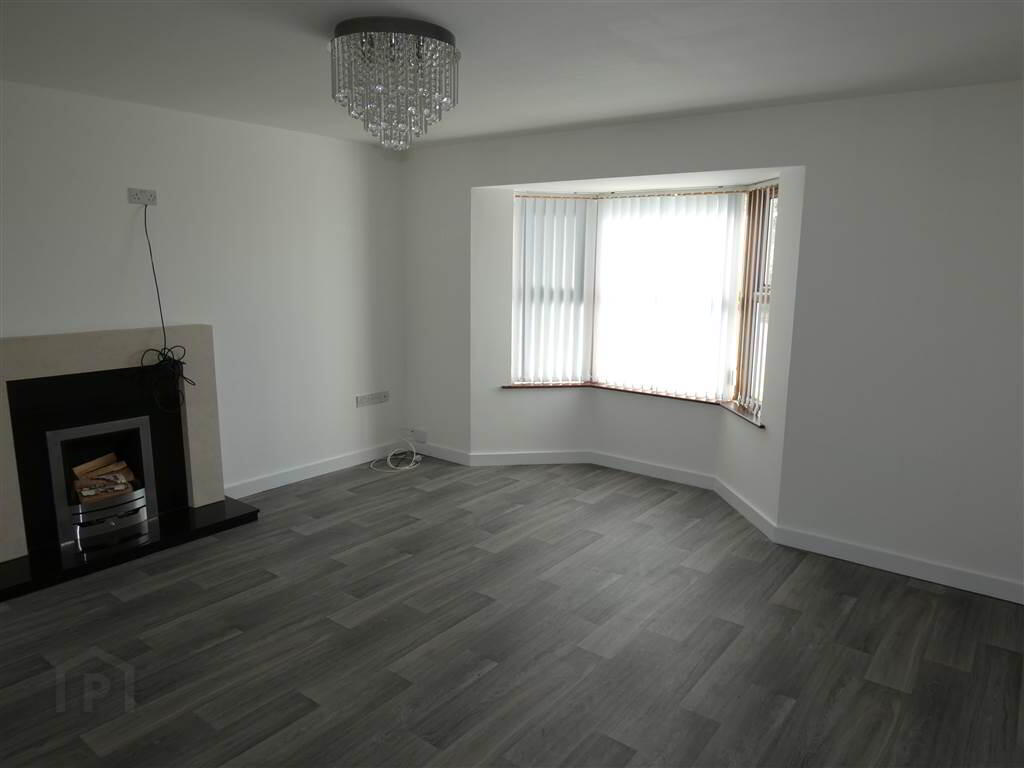
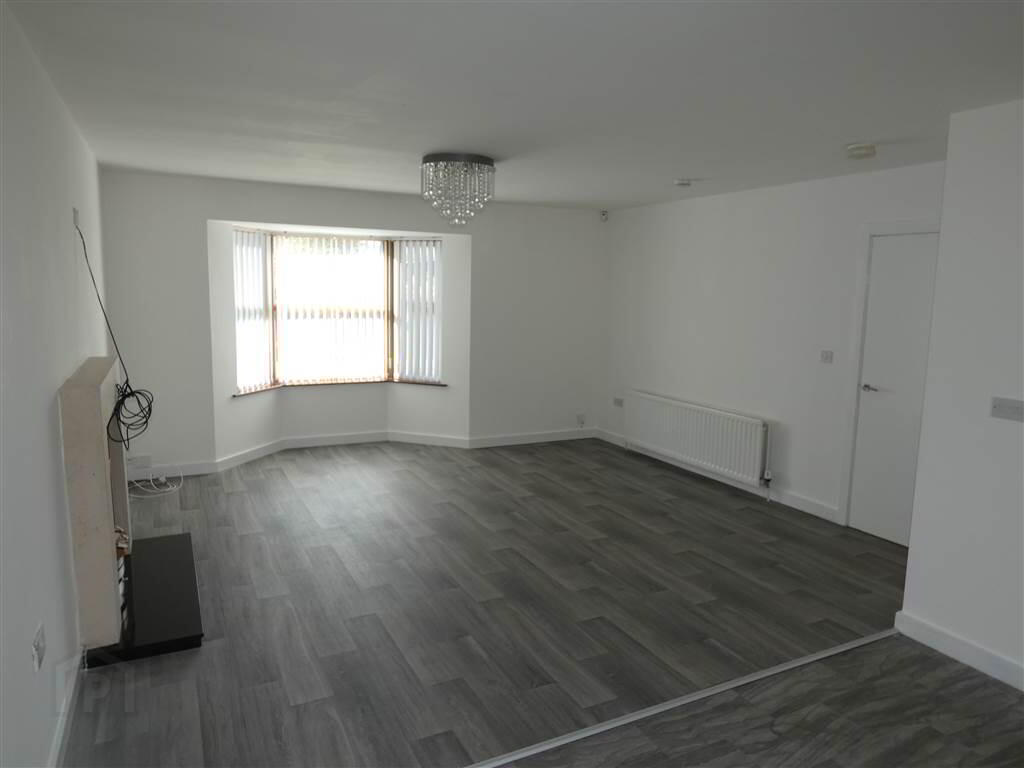
- LOUNGE:
- 4.558m x 4.269m (14' 11" x 14' 0")
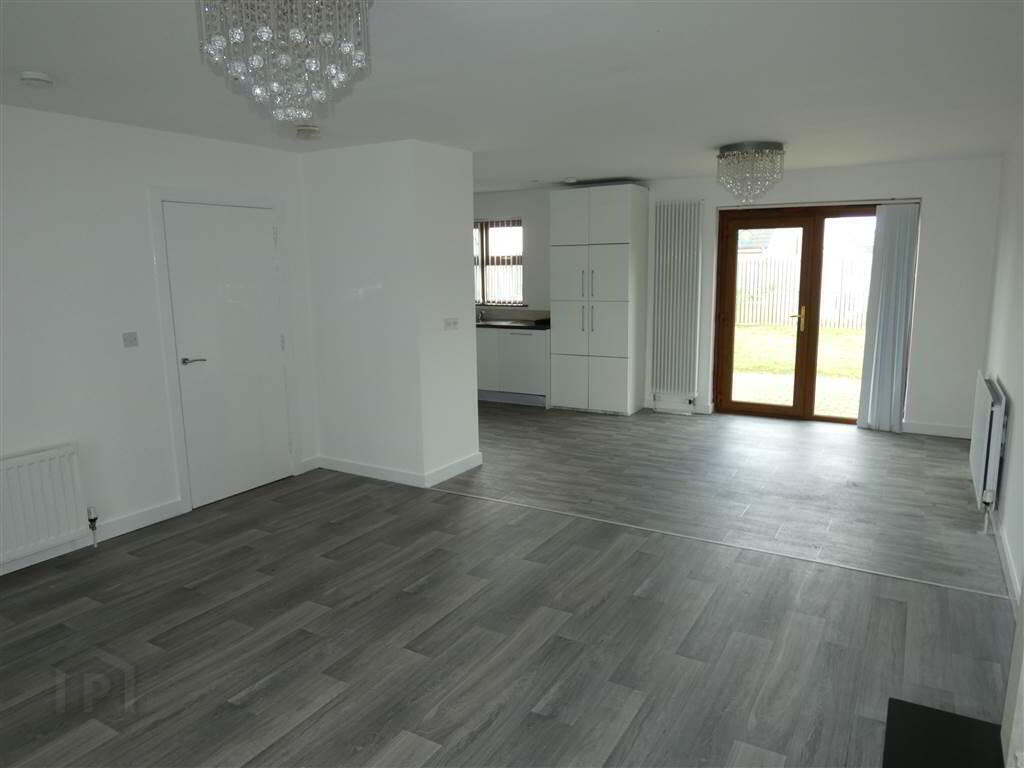
Feature fireplace with raised hearth, grey timber effect laminate flooring, bay window, open plan to: - KITCHEN/DINING ROOM:
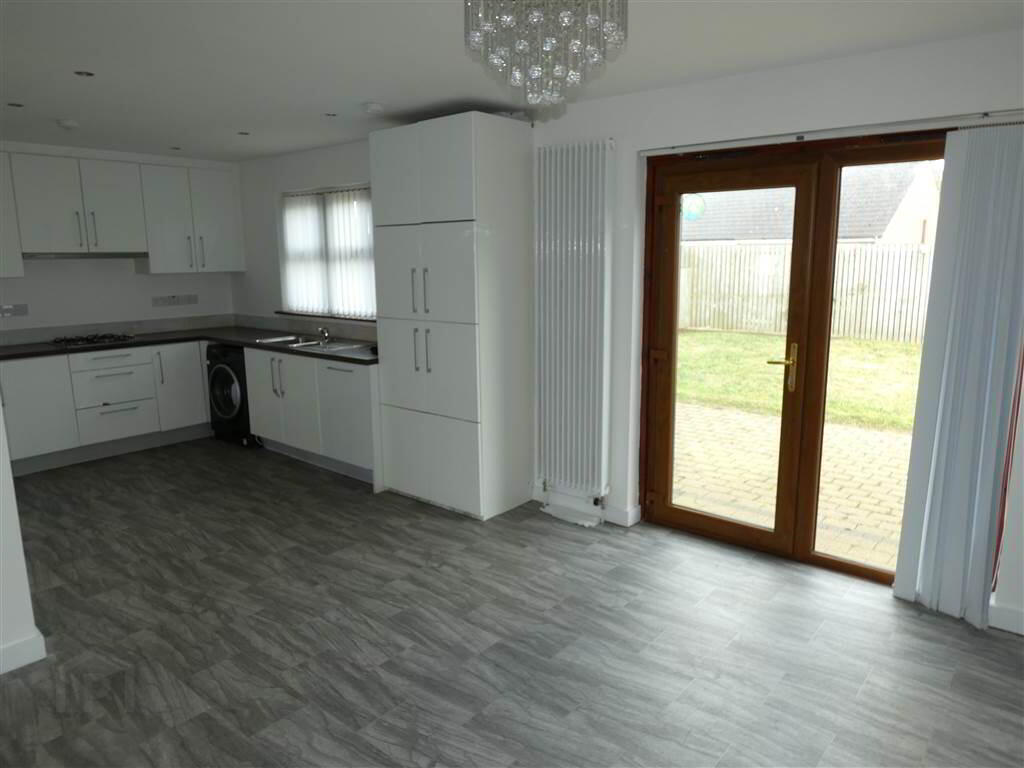
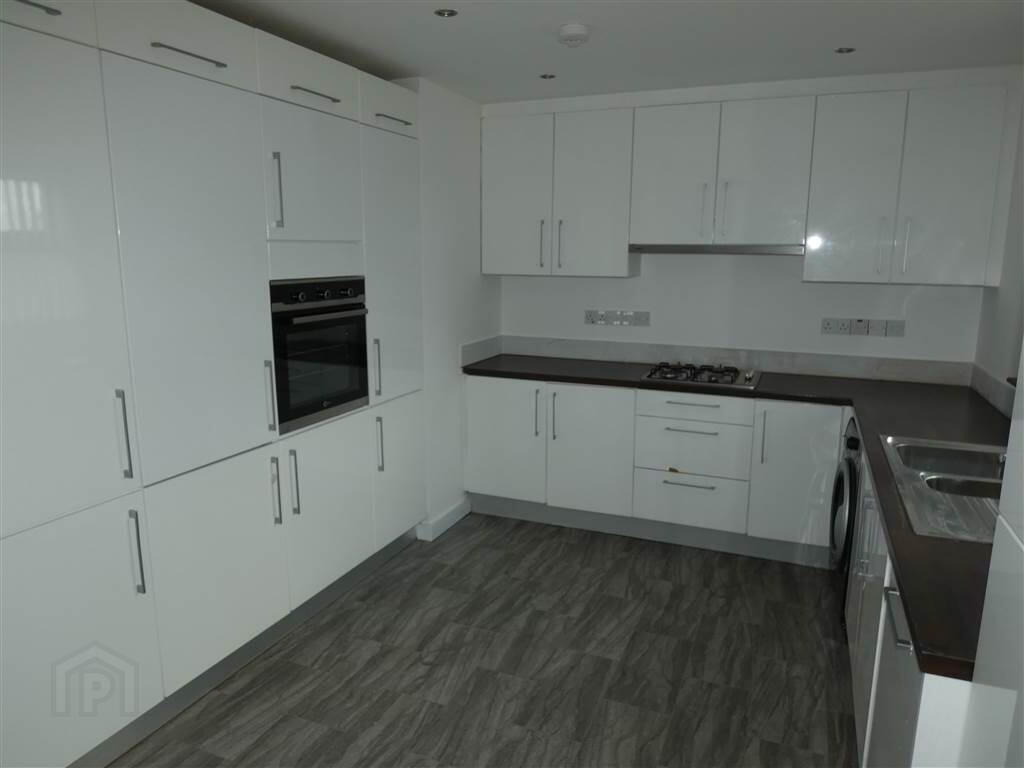
- 6.865m x 3.32m (22' 6" x 10' 11")
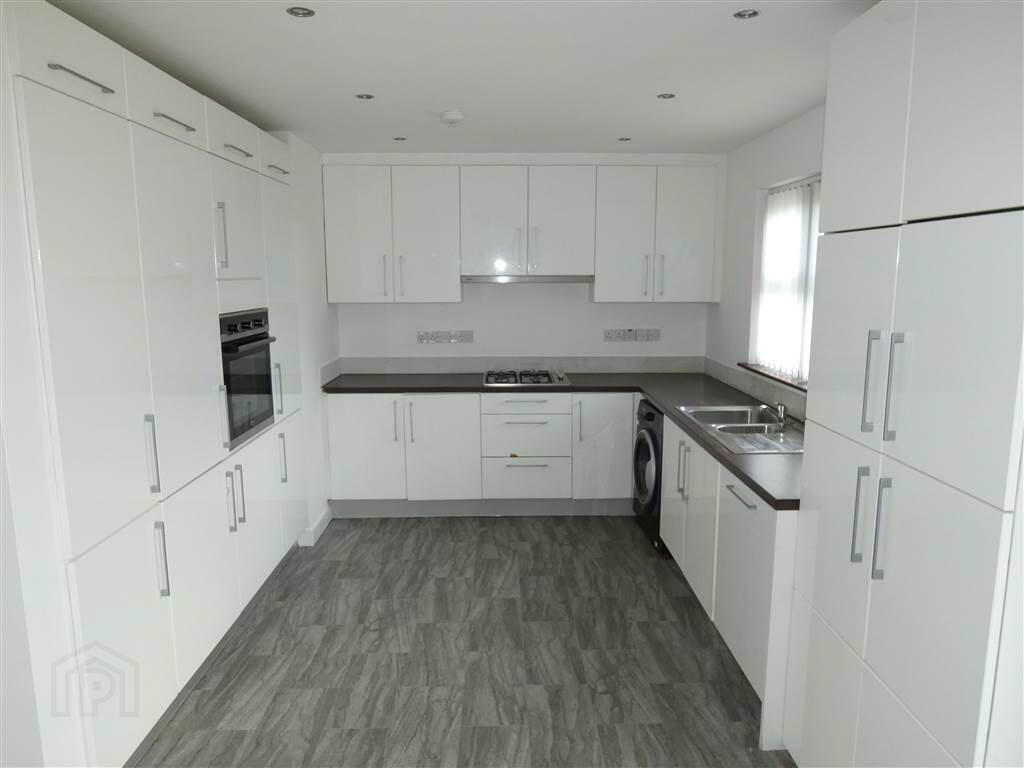
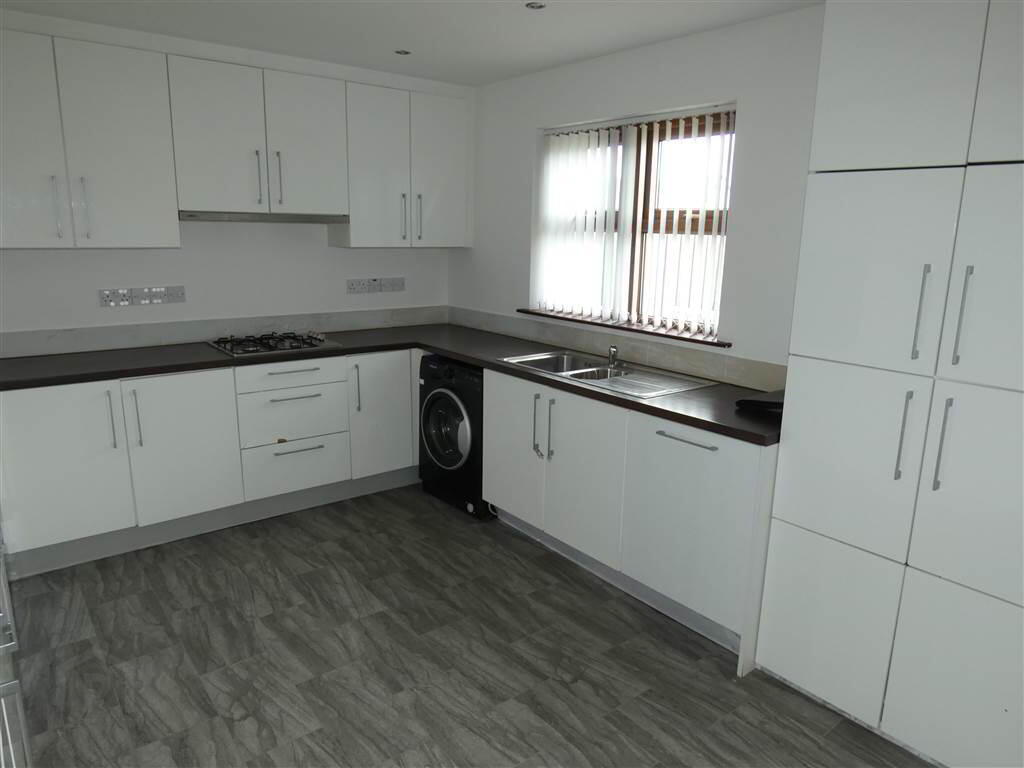
Extensive range of white high gloss high and low level units, 1.5 bowl stainless steel sink unit with mixer tap, integrated 'Flavel' stainless steel oven, 4 ring gas hob with extractor fan over, integrated 'Hotpoint' dishwasher, plumbed for washing machine, recessed low voltage spotlighting, ample dining space, Upvc double glazed door to rear.
First Floor
- LANDING:
- Access to roofspace.
- MASTER BEDROOM:
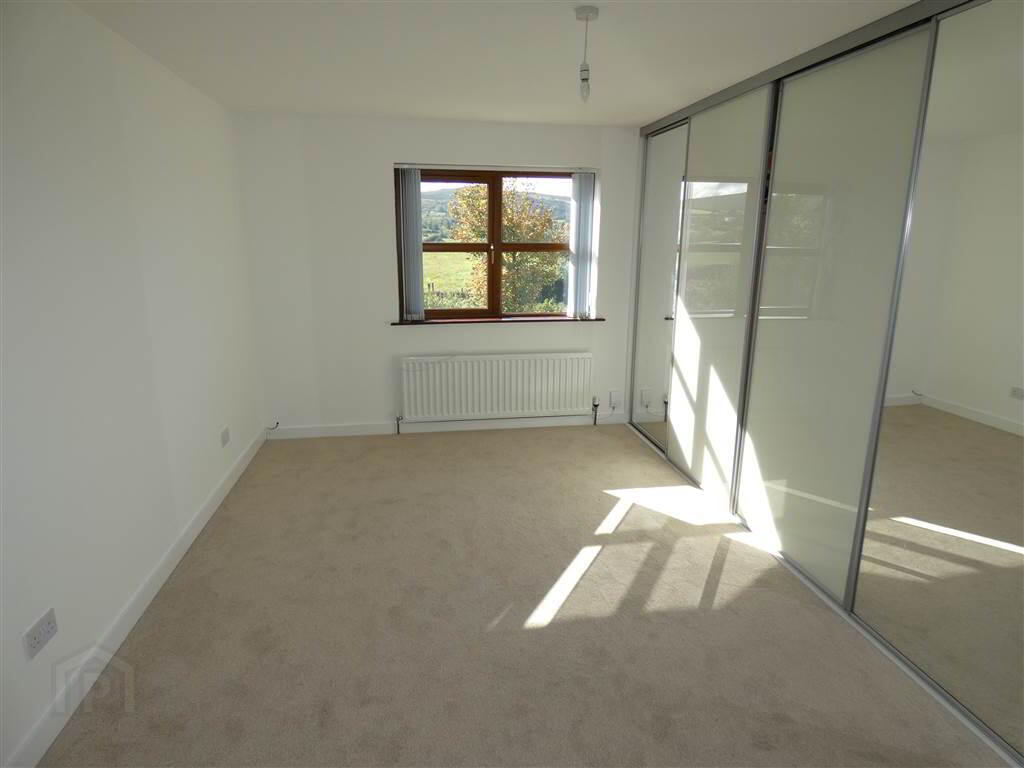
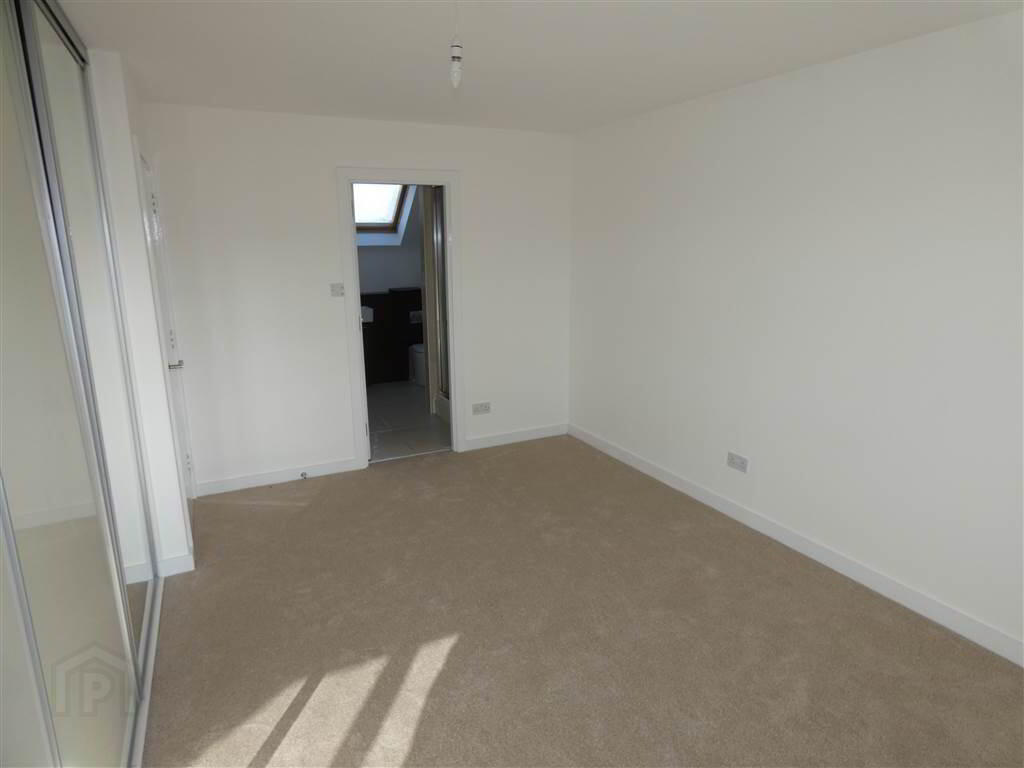
- 4.763m x 2.992m (15' 8" x 9' 10")
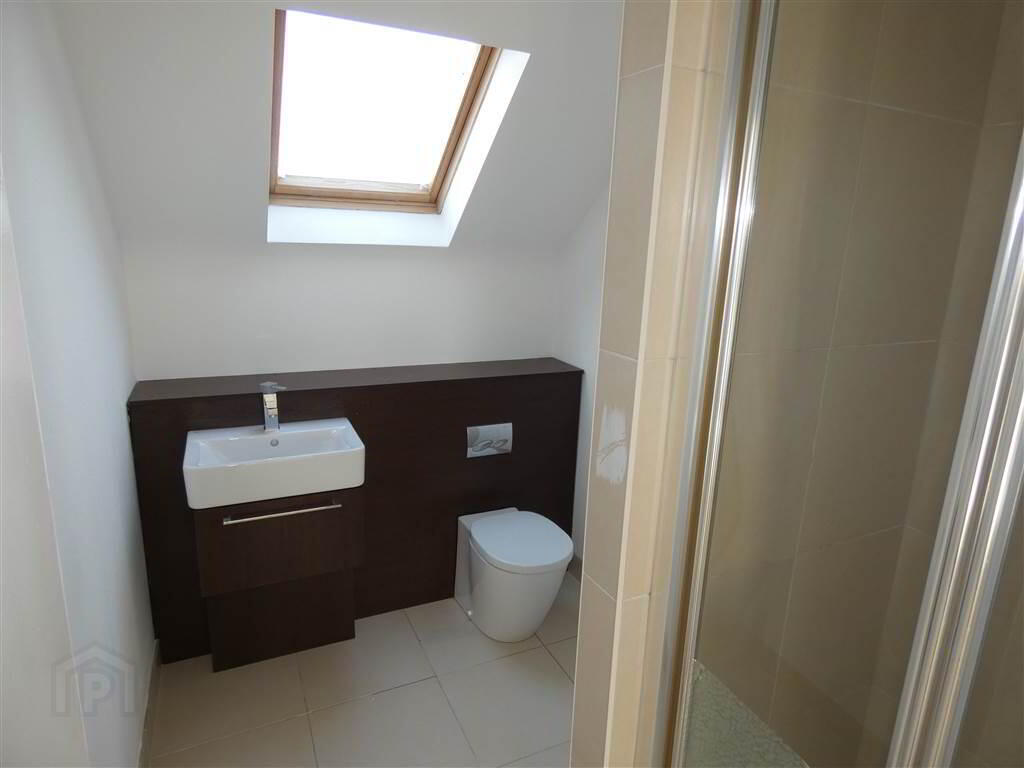
Range of 'floor to ceiling' part mirrored built in sliding robes. - ENSUITE SHOWER ROOM:
- Fully tiled shower cubicle with thermostatically controlled shower, vanity unit, close coupled w.c., recessed spotlighting,'Velux' style window, ceramic tiled floor.
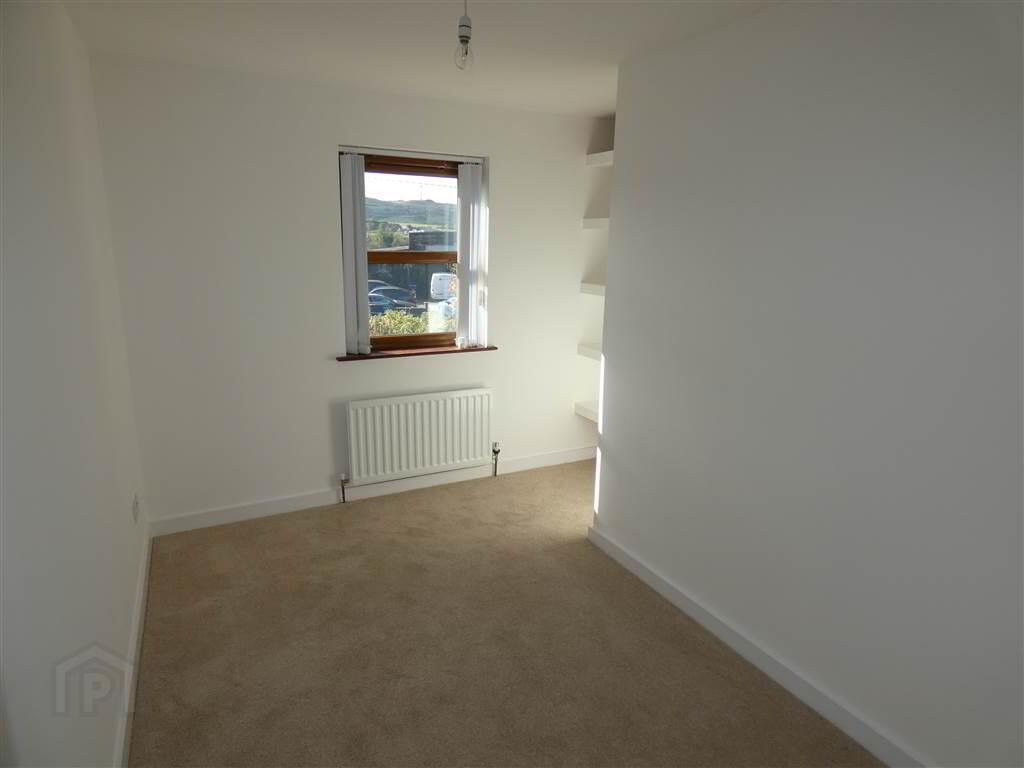
- BEDROOM (2):
- 3.768m x 3.203m (12' 4" x 10' 6")
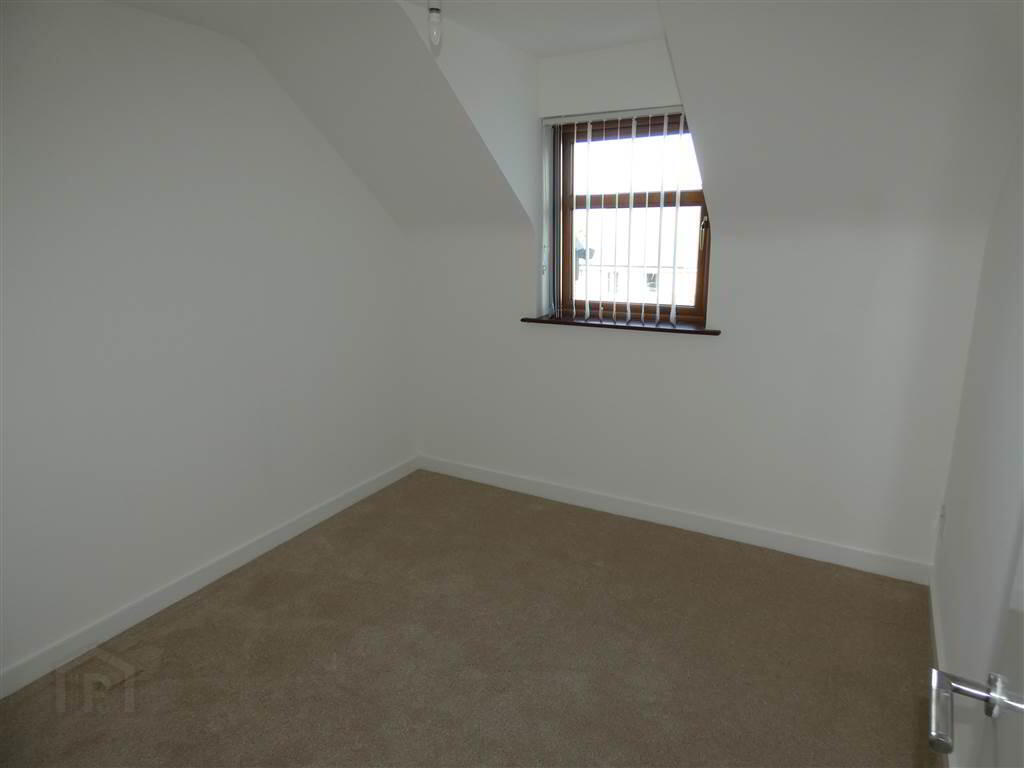
(at maximum points) Built in shelving. - BEDROOM (3):
- 2.83m x 2.802m (9' 3" x 9' 2")
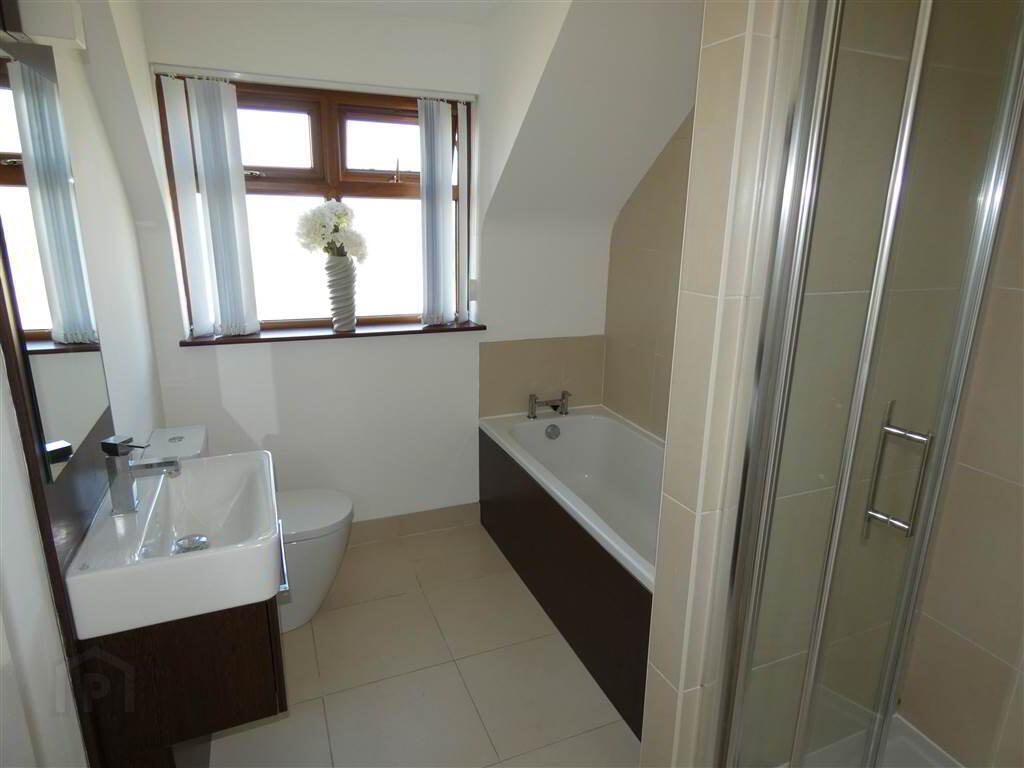
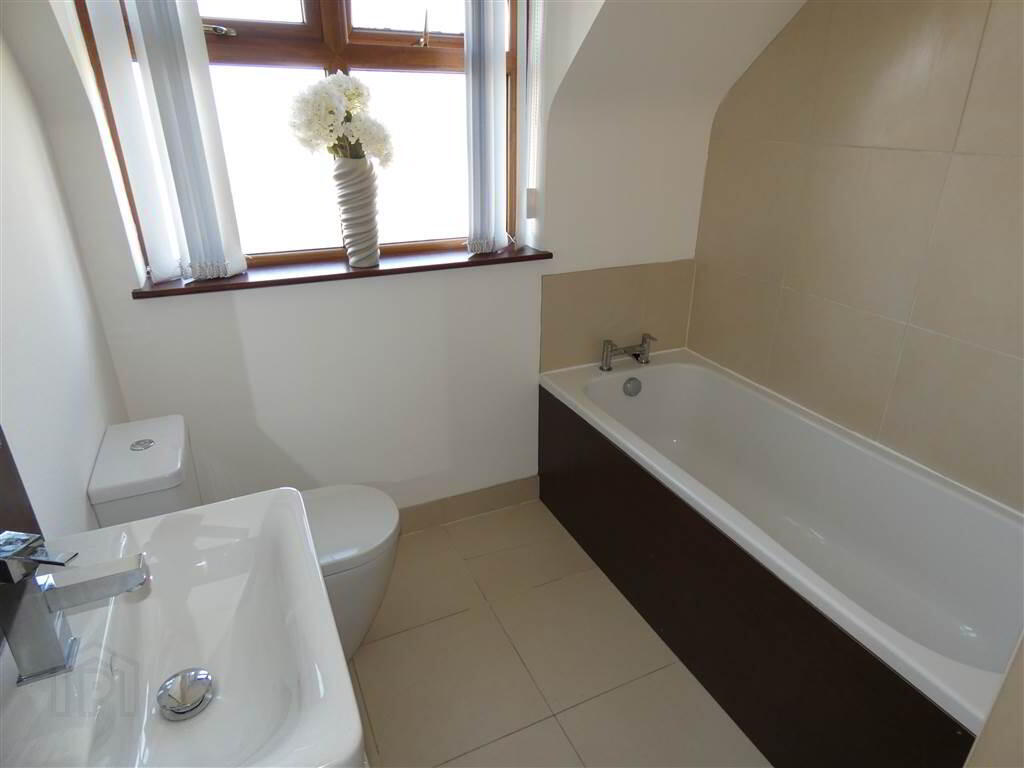
- BATHROOM:
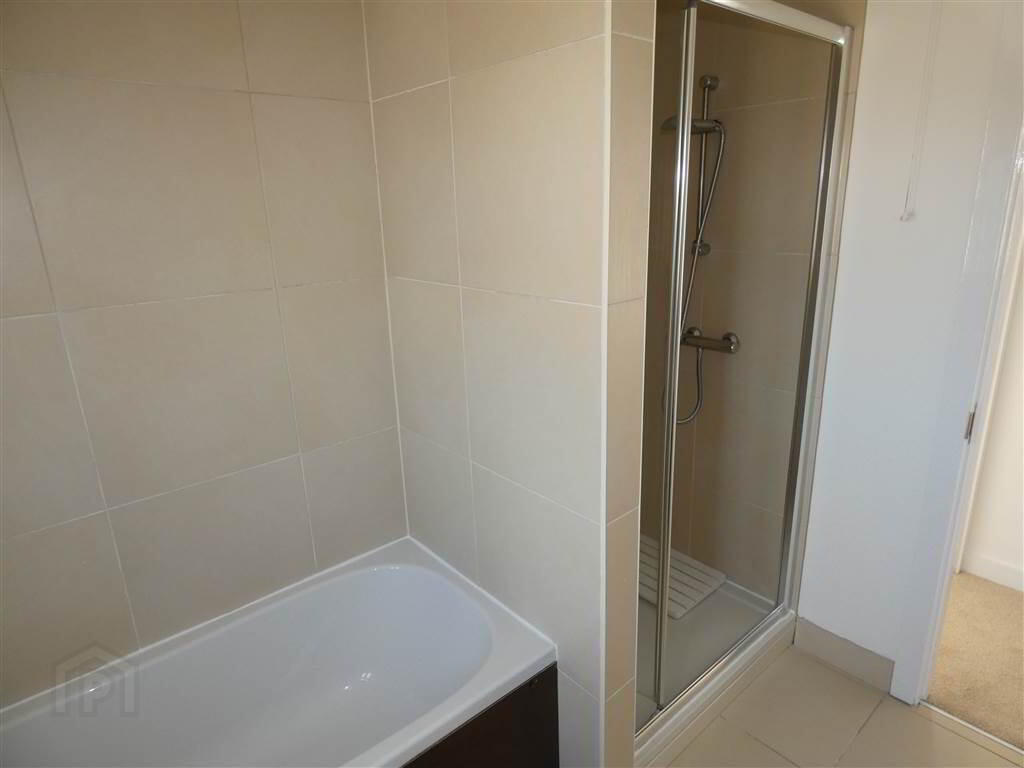
- Contemporary white suite comprising panelled bath with mixer tap, fully tiled shower cubicle with thermostatically controlled shower, vanity unit with mirror over, close coupled w.c., ceramic tiled floor, extractor fan.
Outside
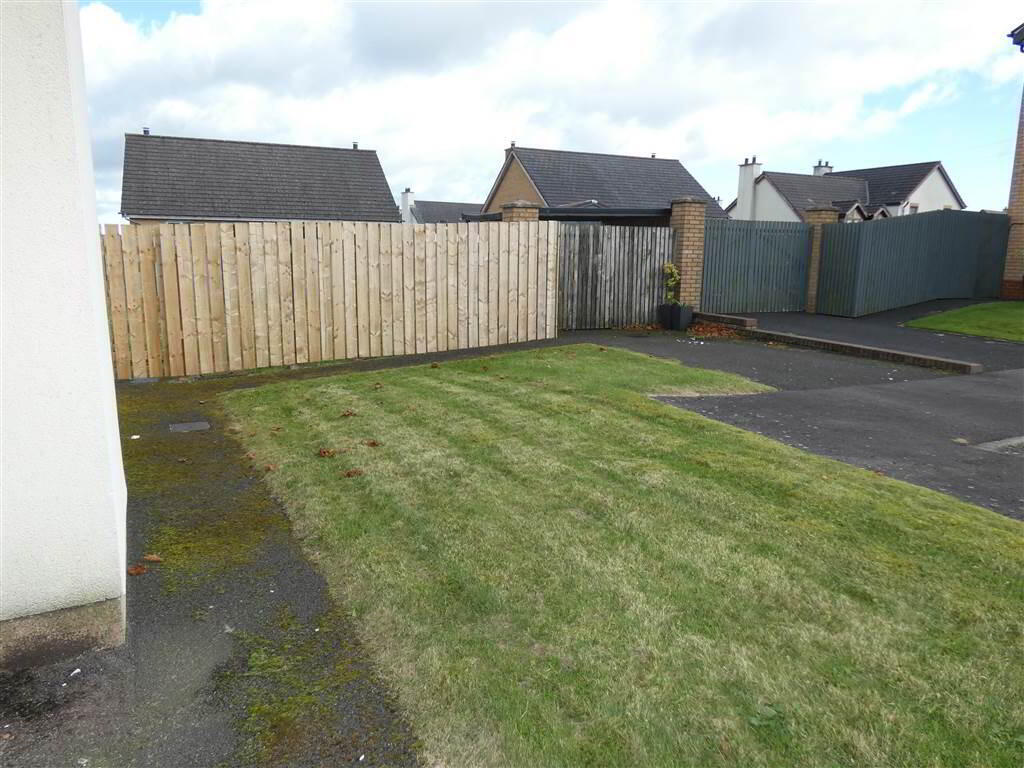
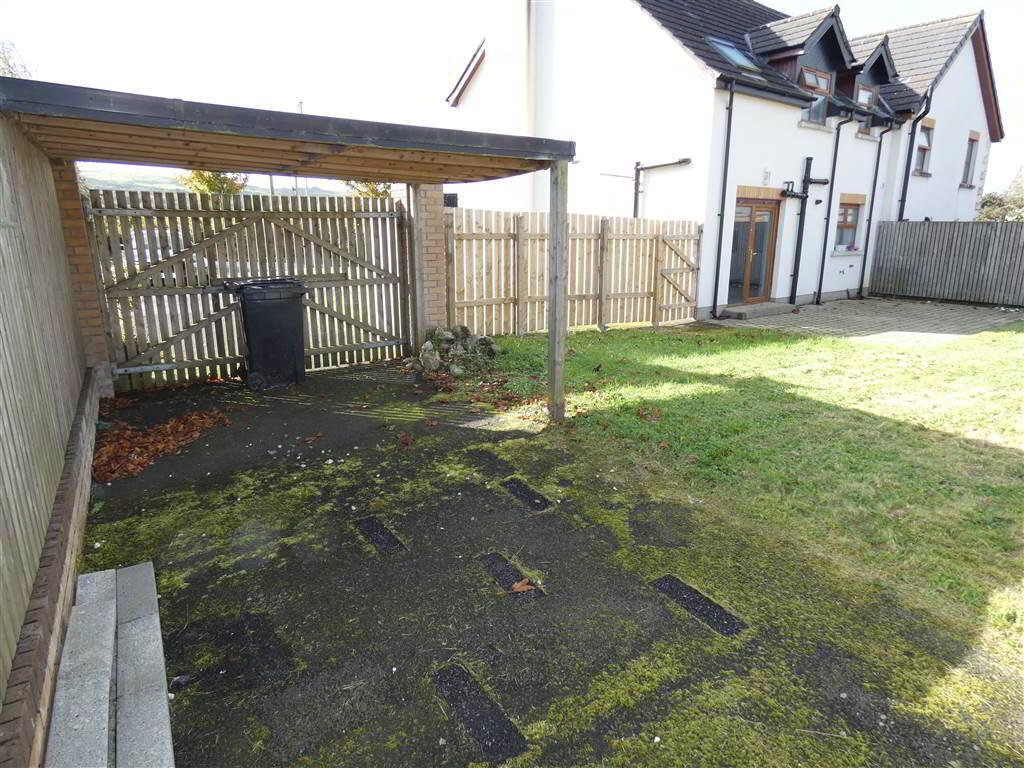
- Good sized garden to front & side laid in lawn. Vehicular access to partially covered driveway/car parking space.
Fully enclosed generous garden to rear laid in lawn, bordered by timber fencing, paved patio area, outside light & tap.